
The Gobin Group
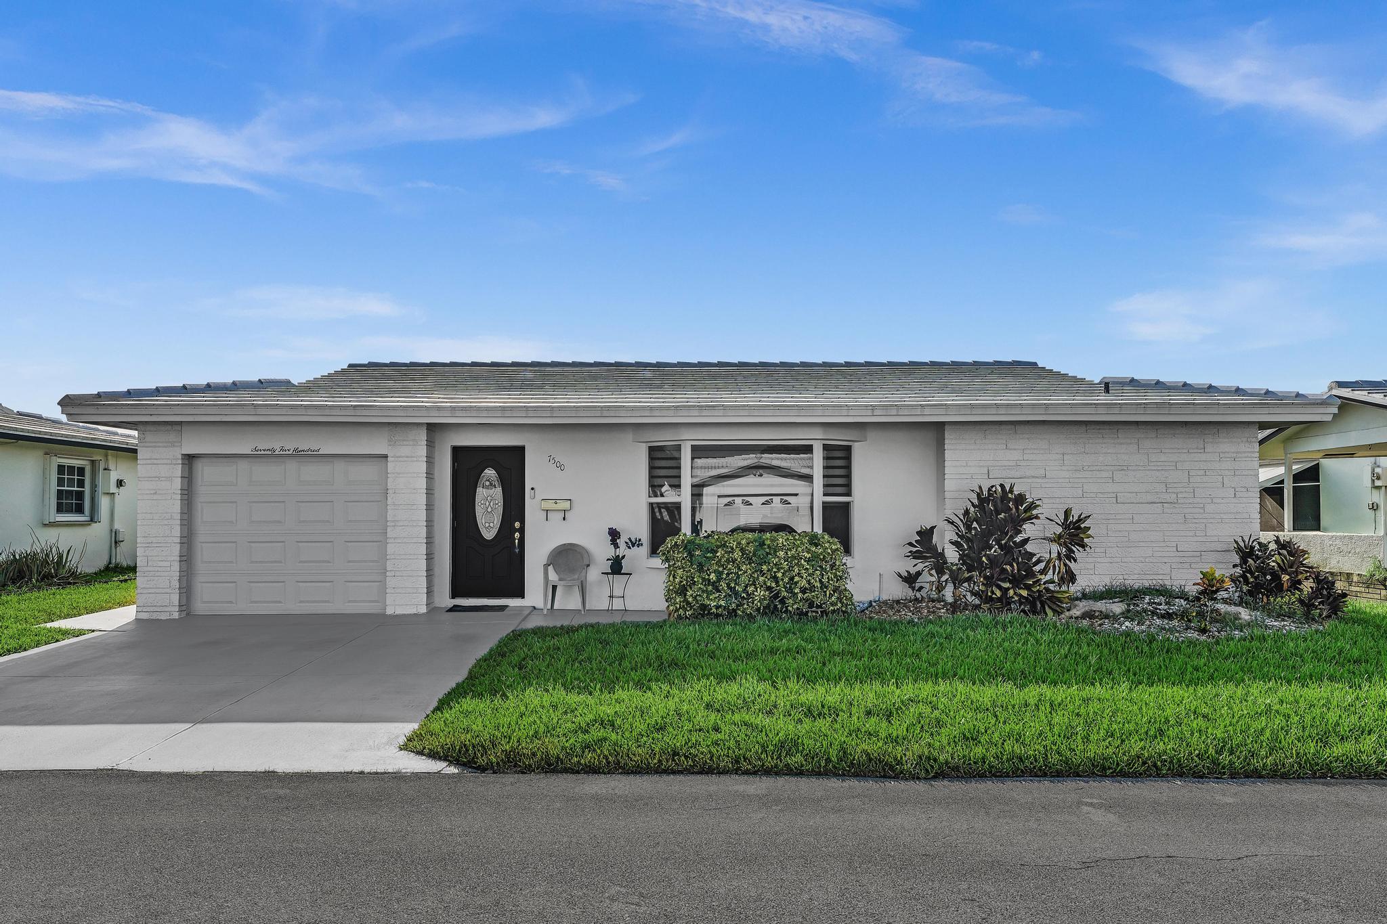
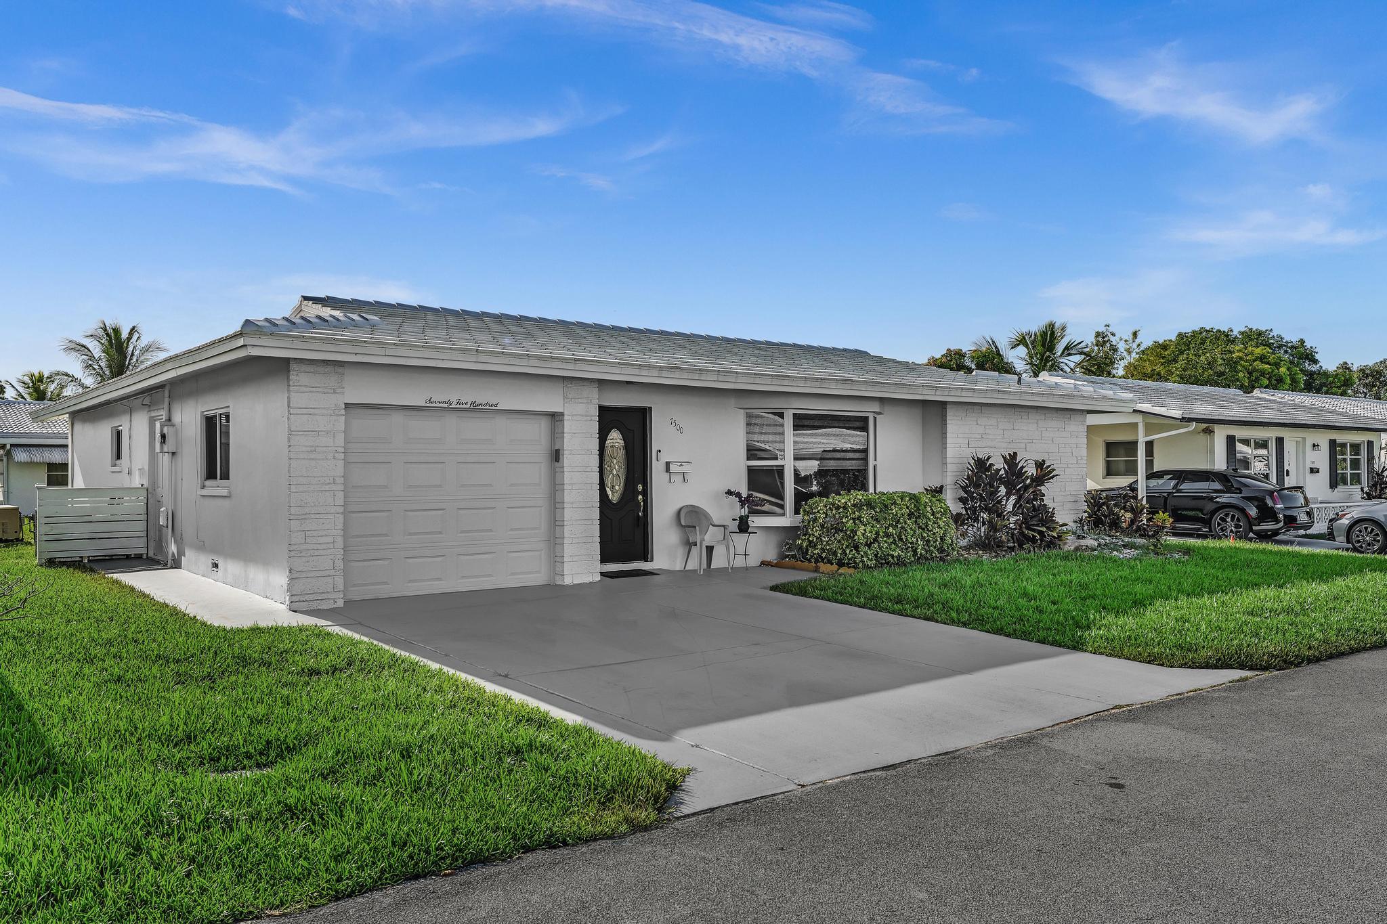
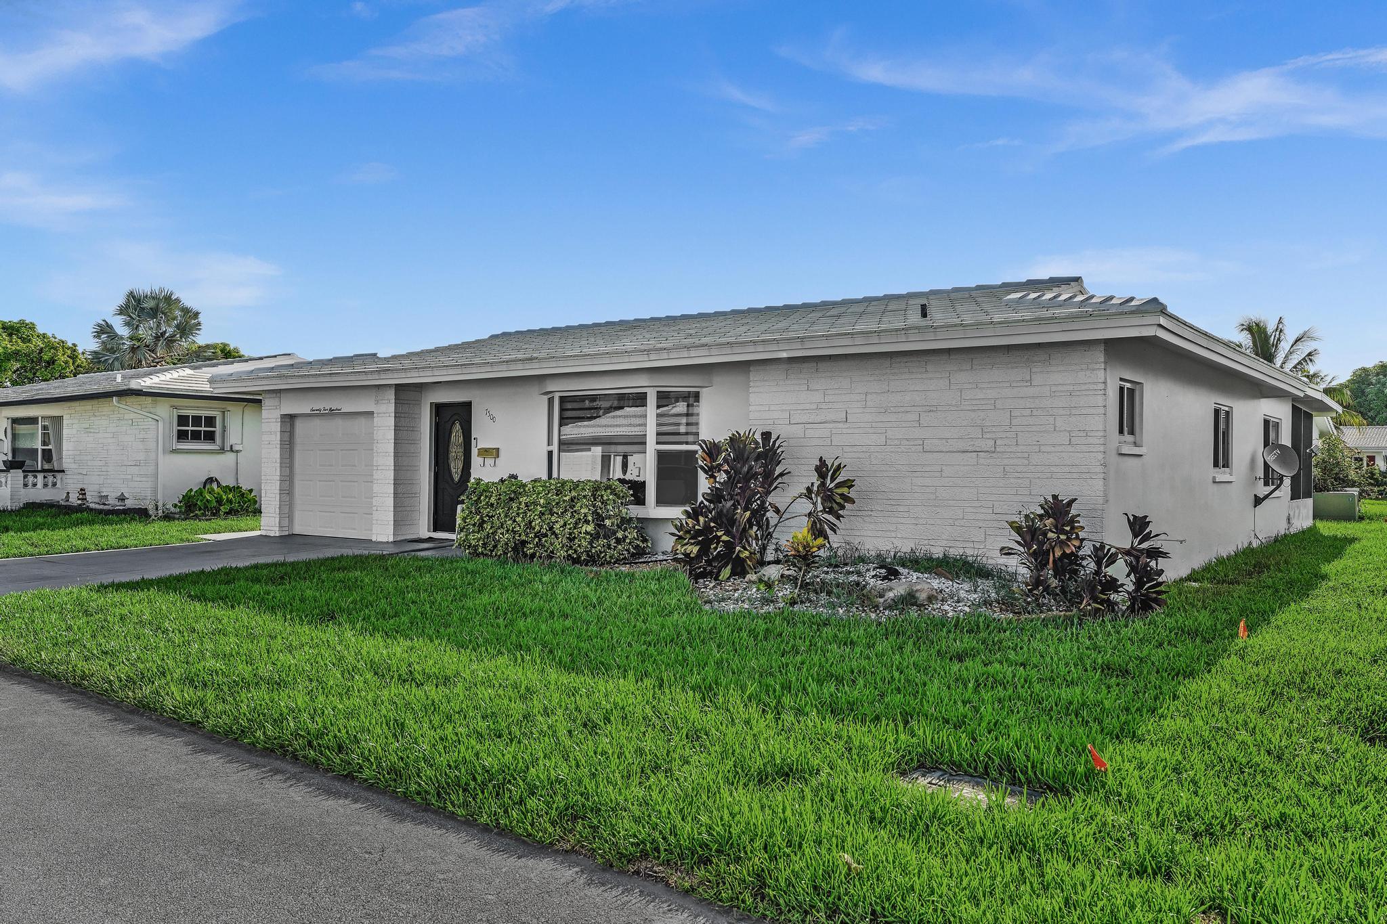
Single-story white brick home with a gray garage door, dark entry door, and landscaped front lawn.
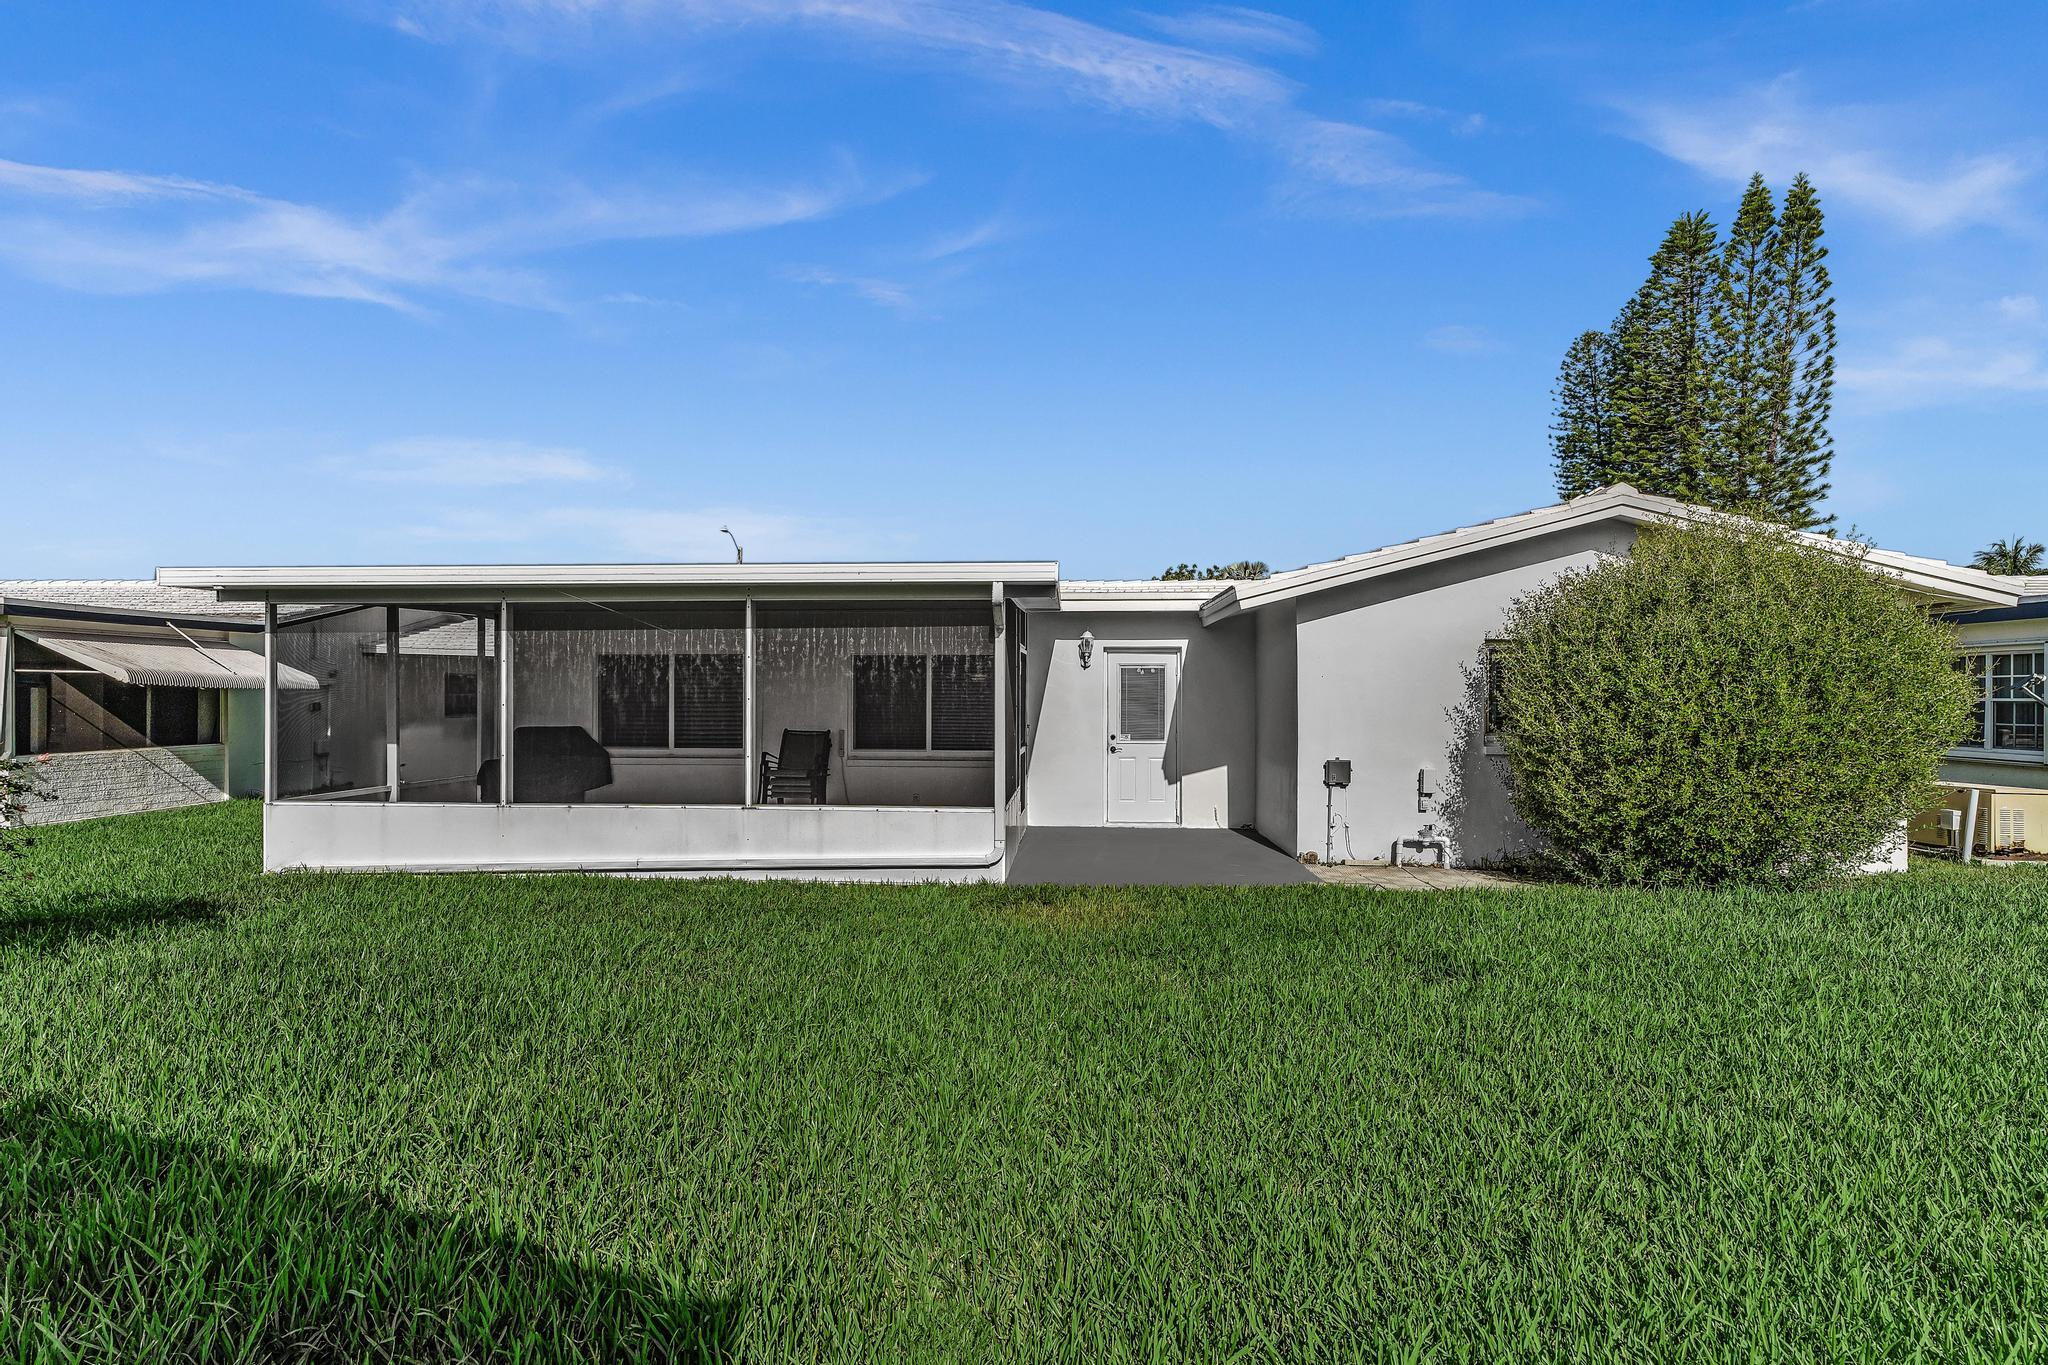
Rear exterior of a single-story home with a screened patio and broad green lawn.
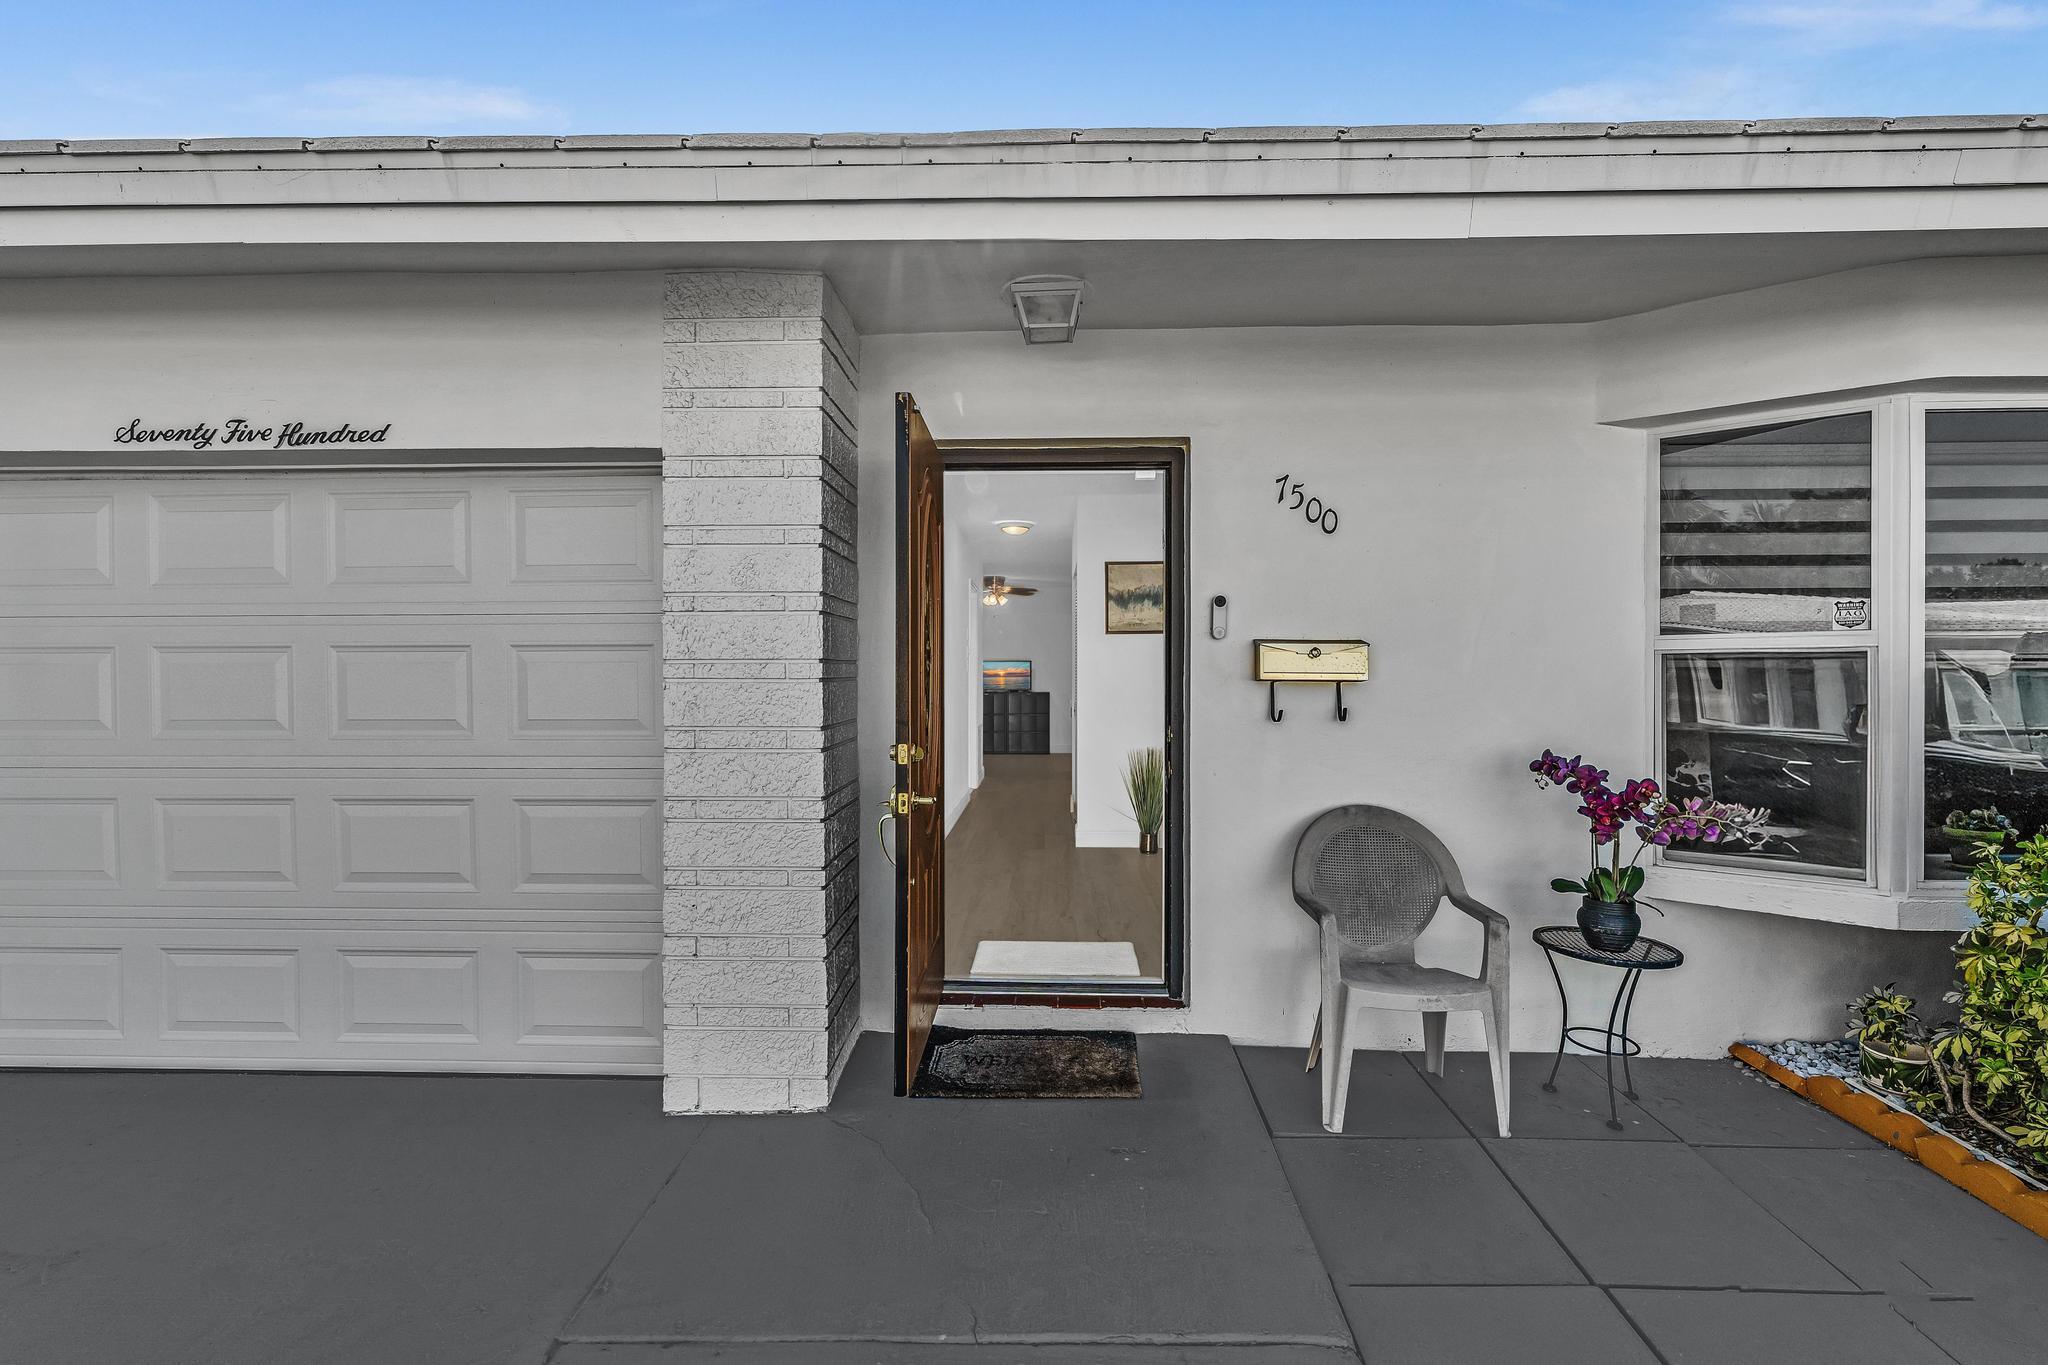
Home entrance with open wooden door, paneled garage, and a chair beside purple orchids.
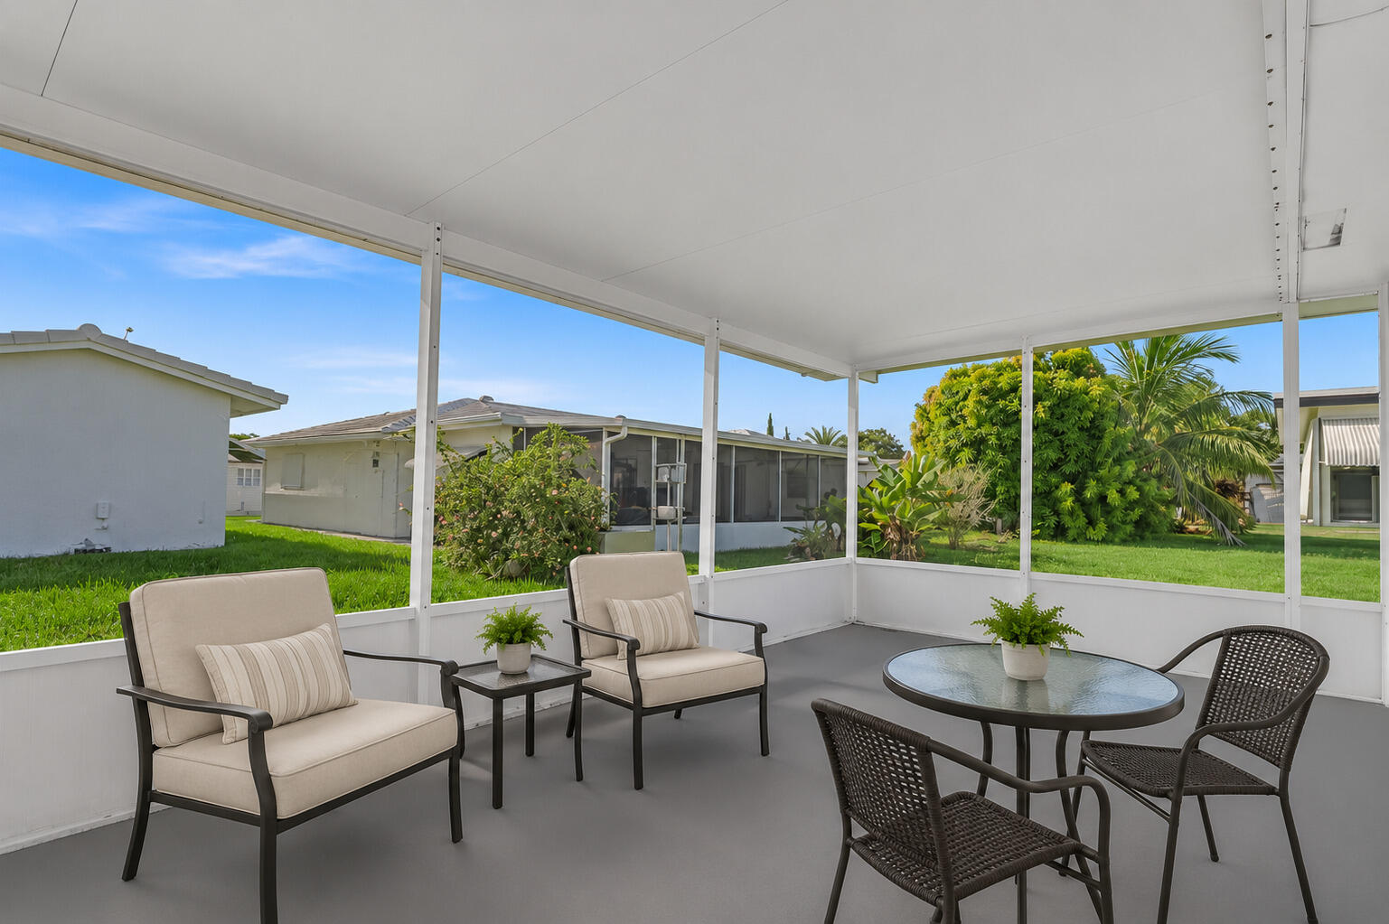
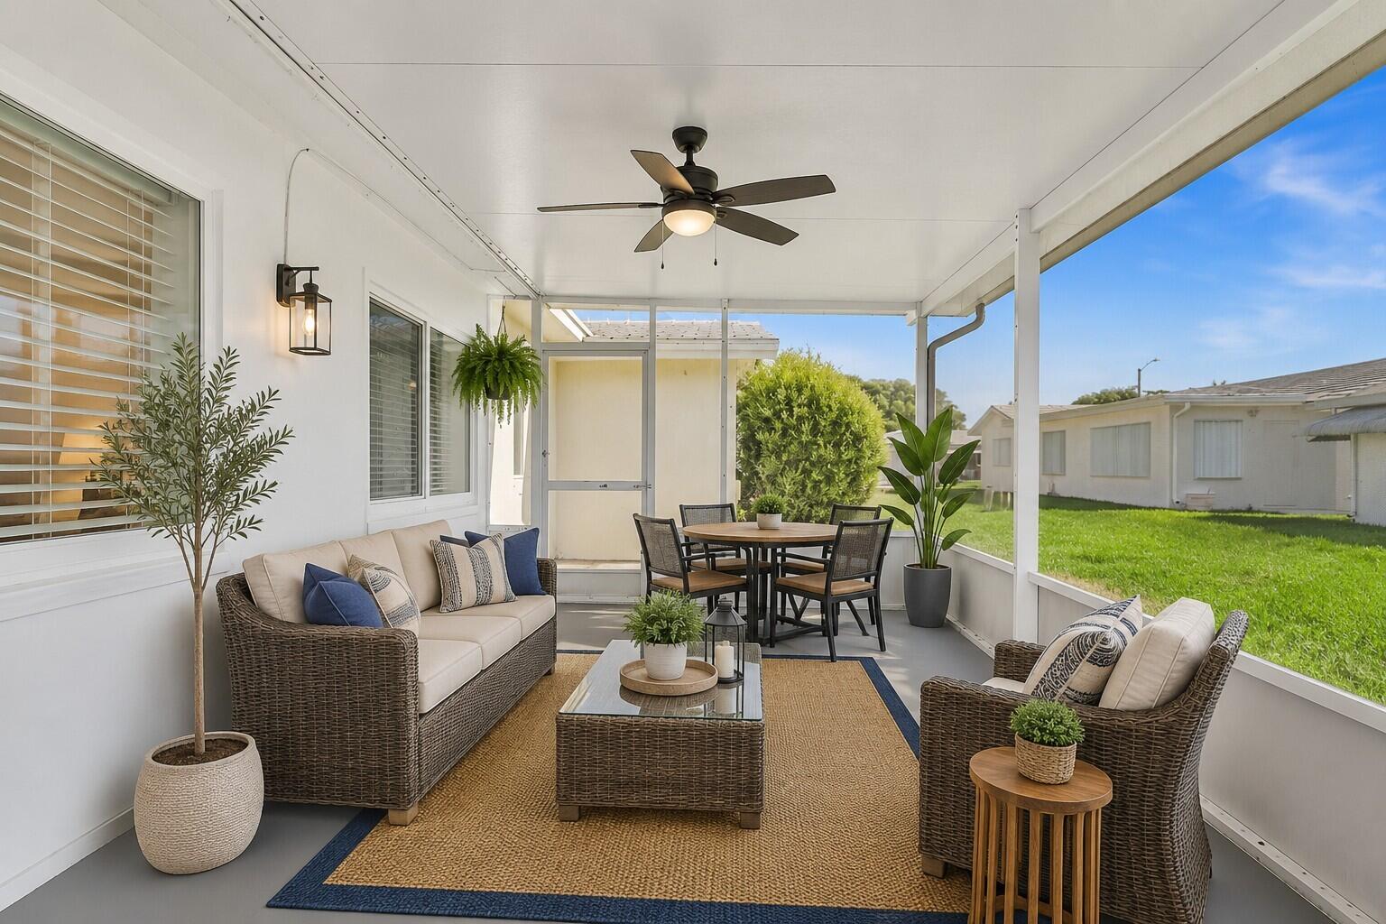
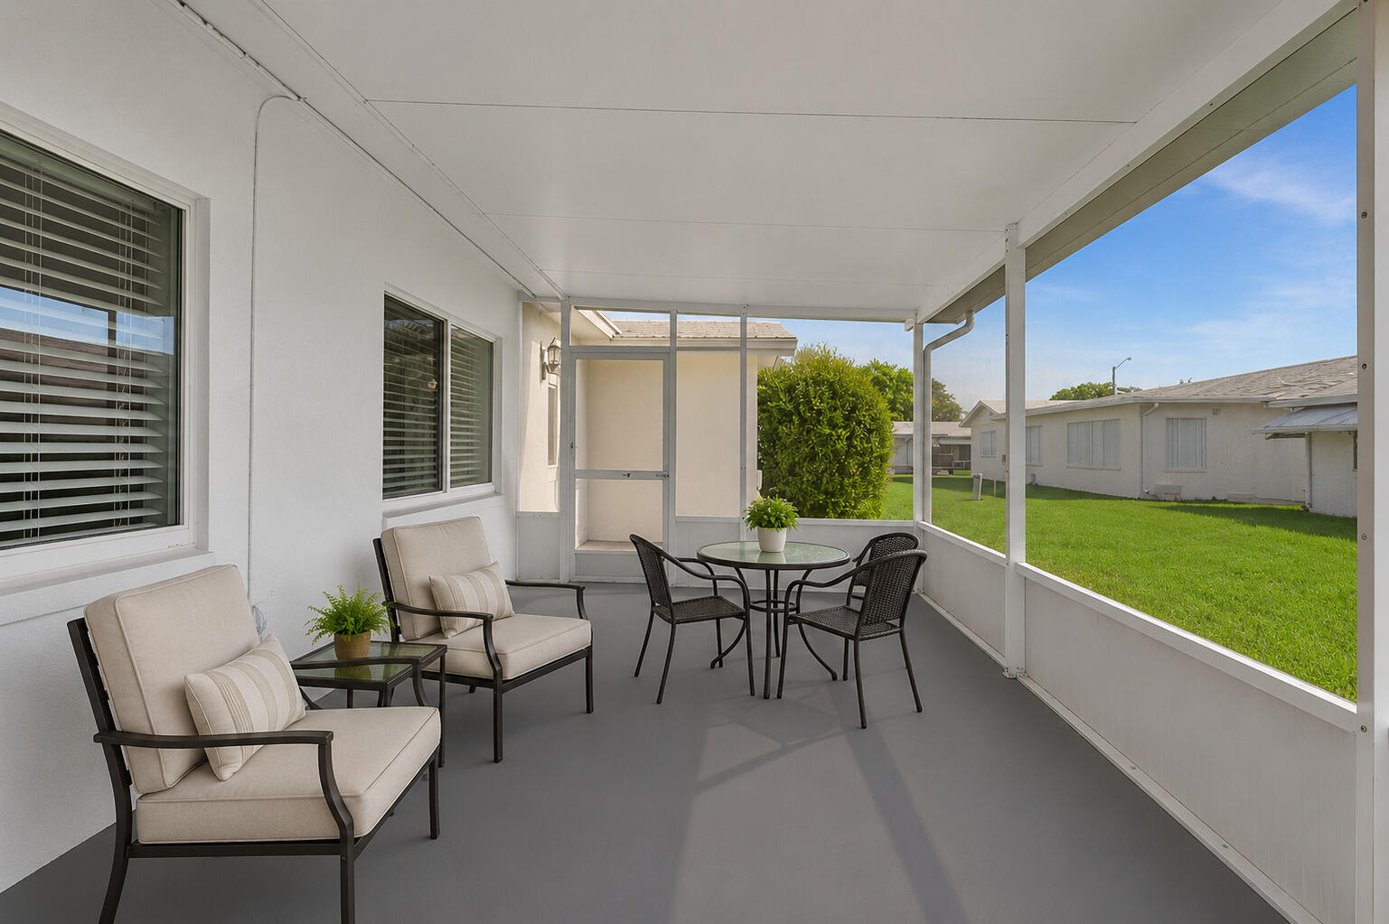
Screened patio with cushioned lounge chairs and a round dining table overlooking a grassy yard.
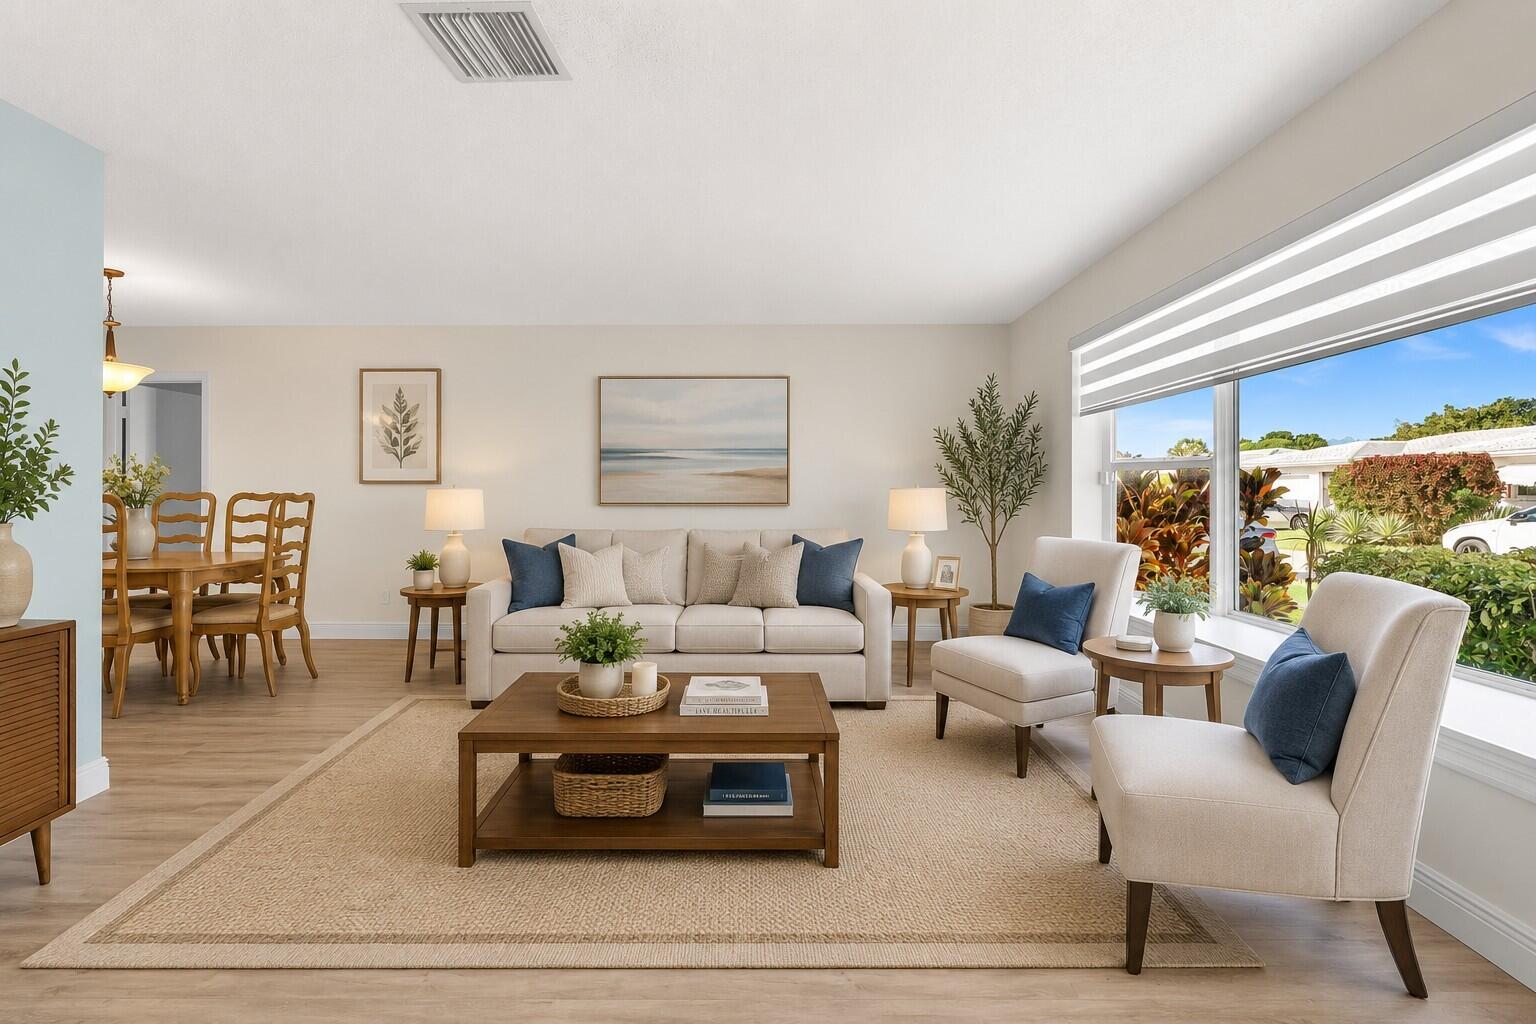
Living room with a cream sofa, blue accent pillows, and a large window overlooking greenery.
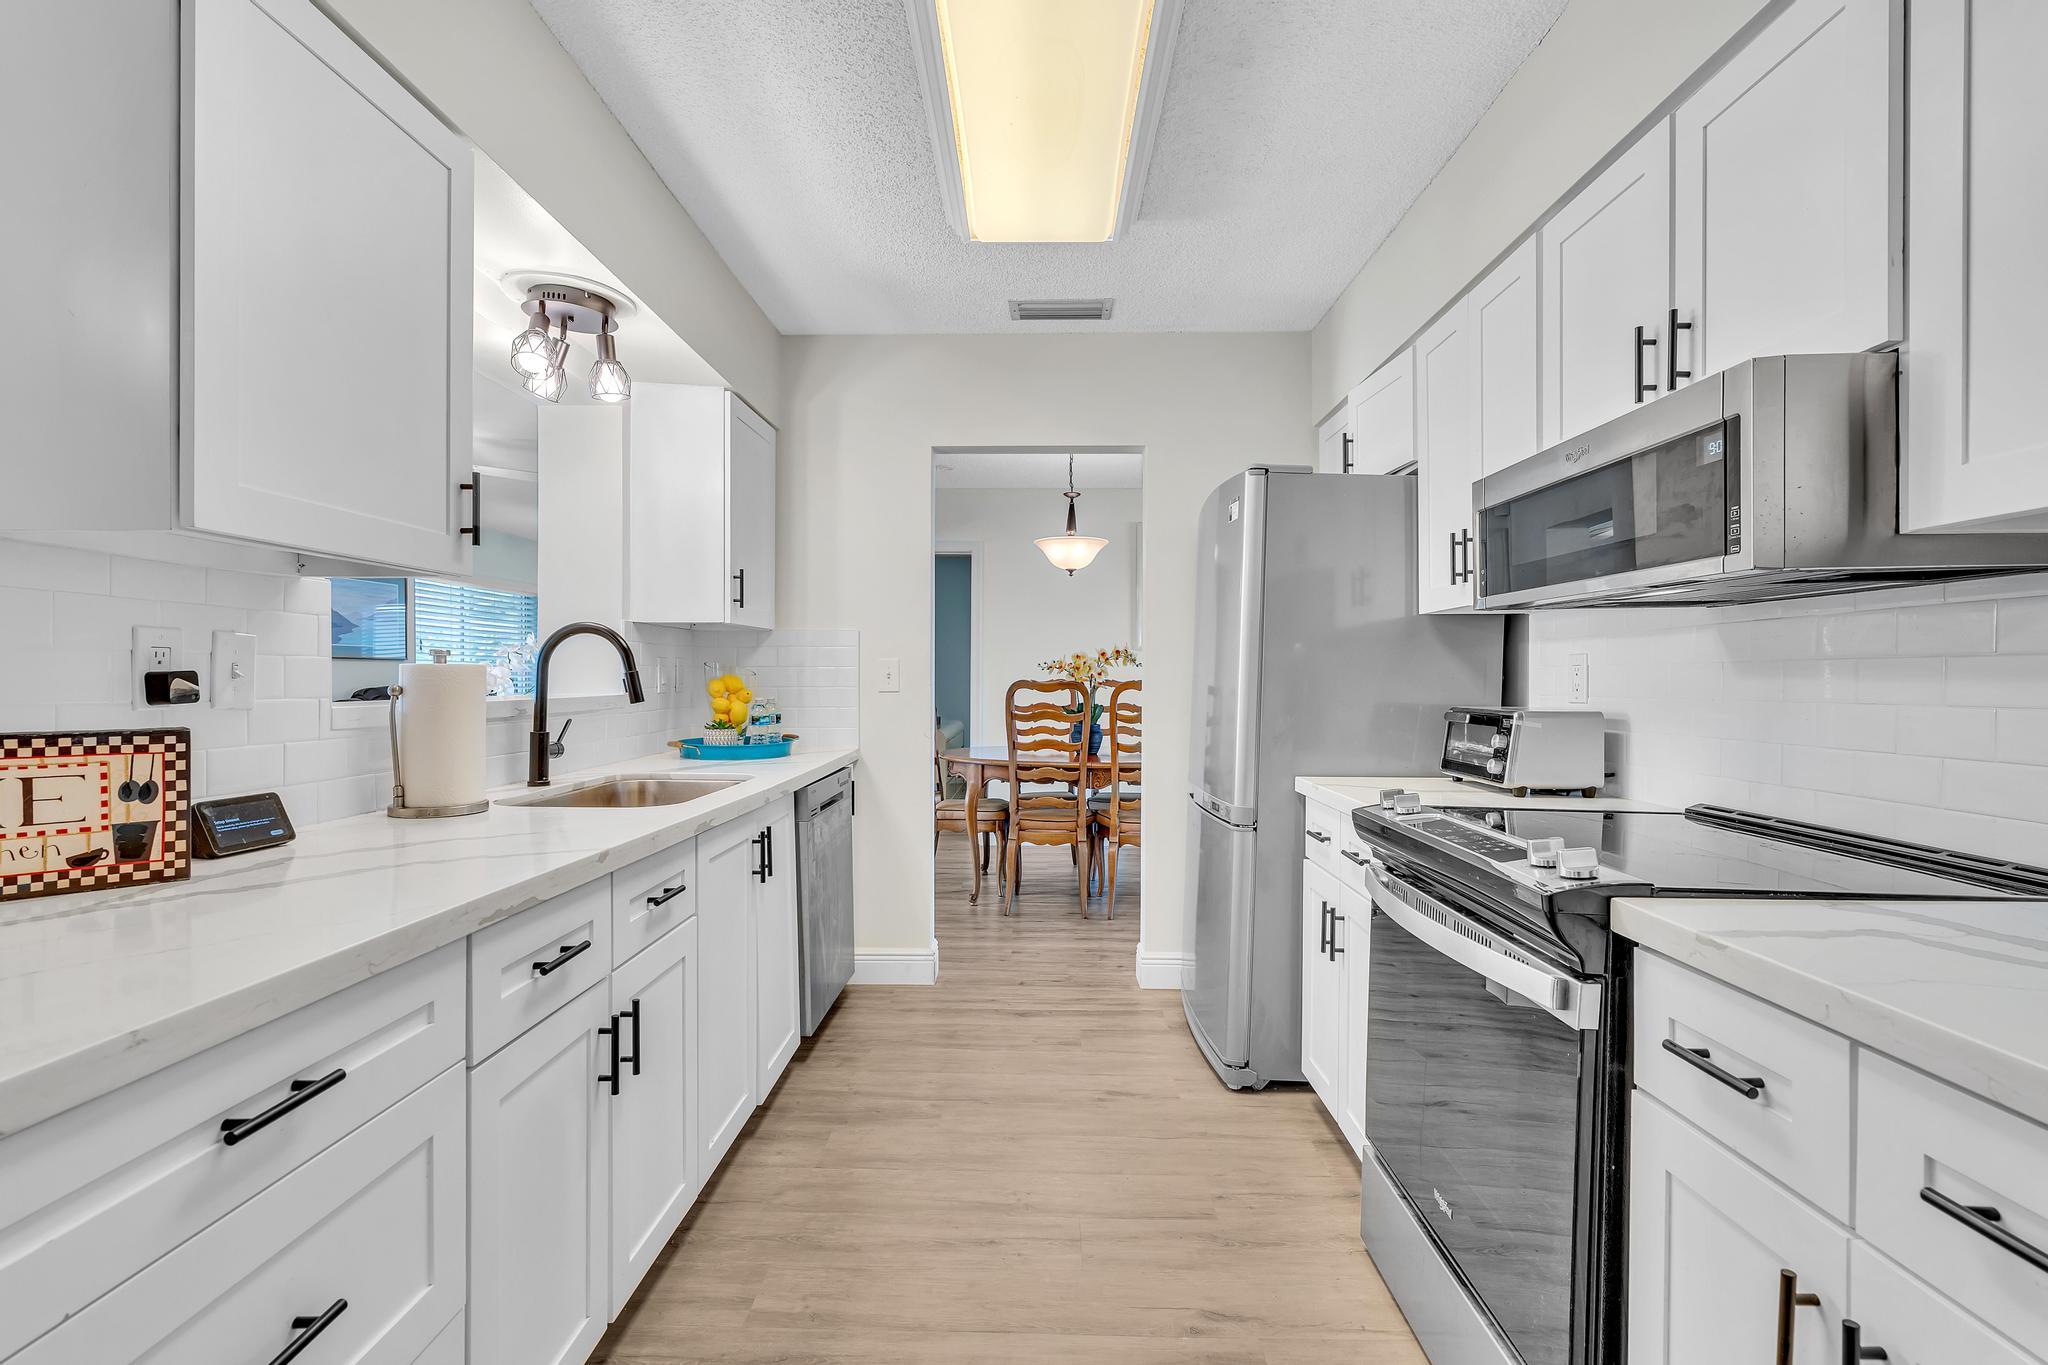
Bright kitchen with white cabinets, stainless steel appliances, and long counters.
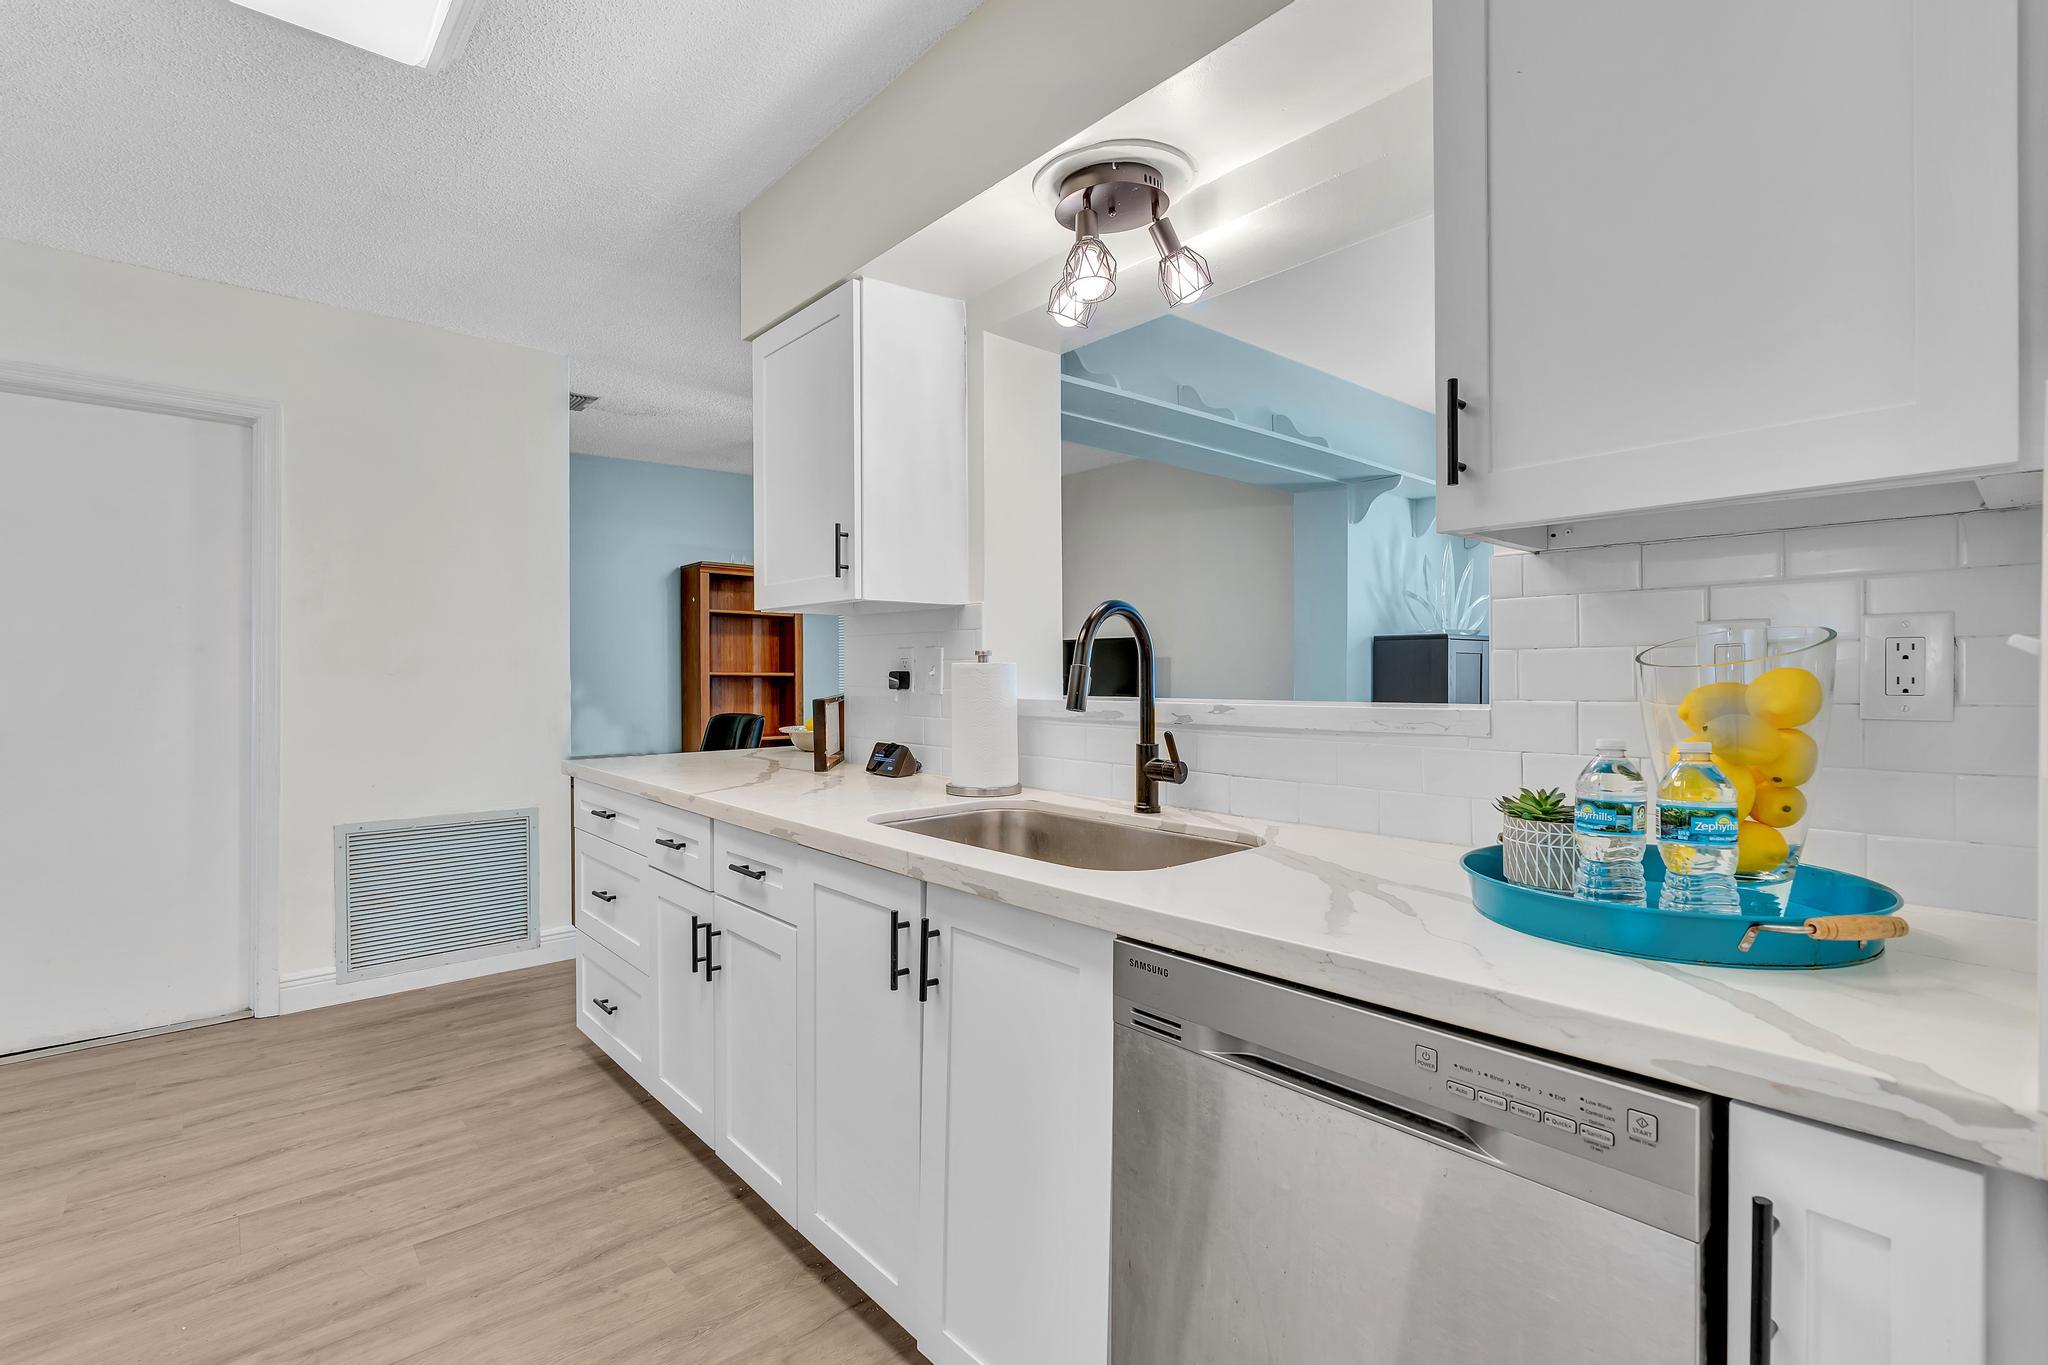
Kitchen with white cabinets, a quartz countertop, and stainless steel dishwasher.
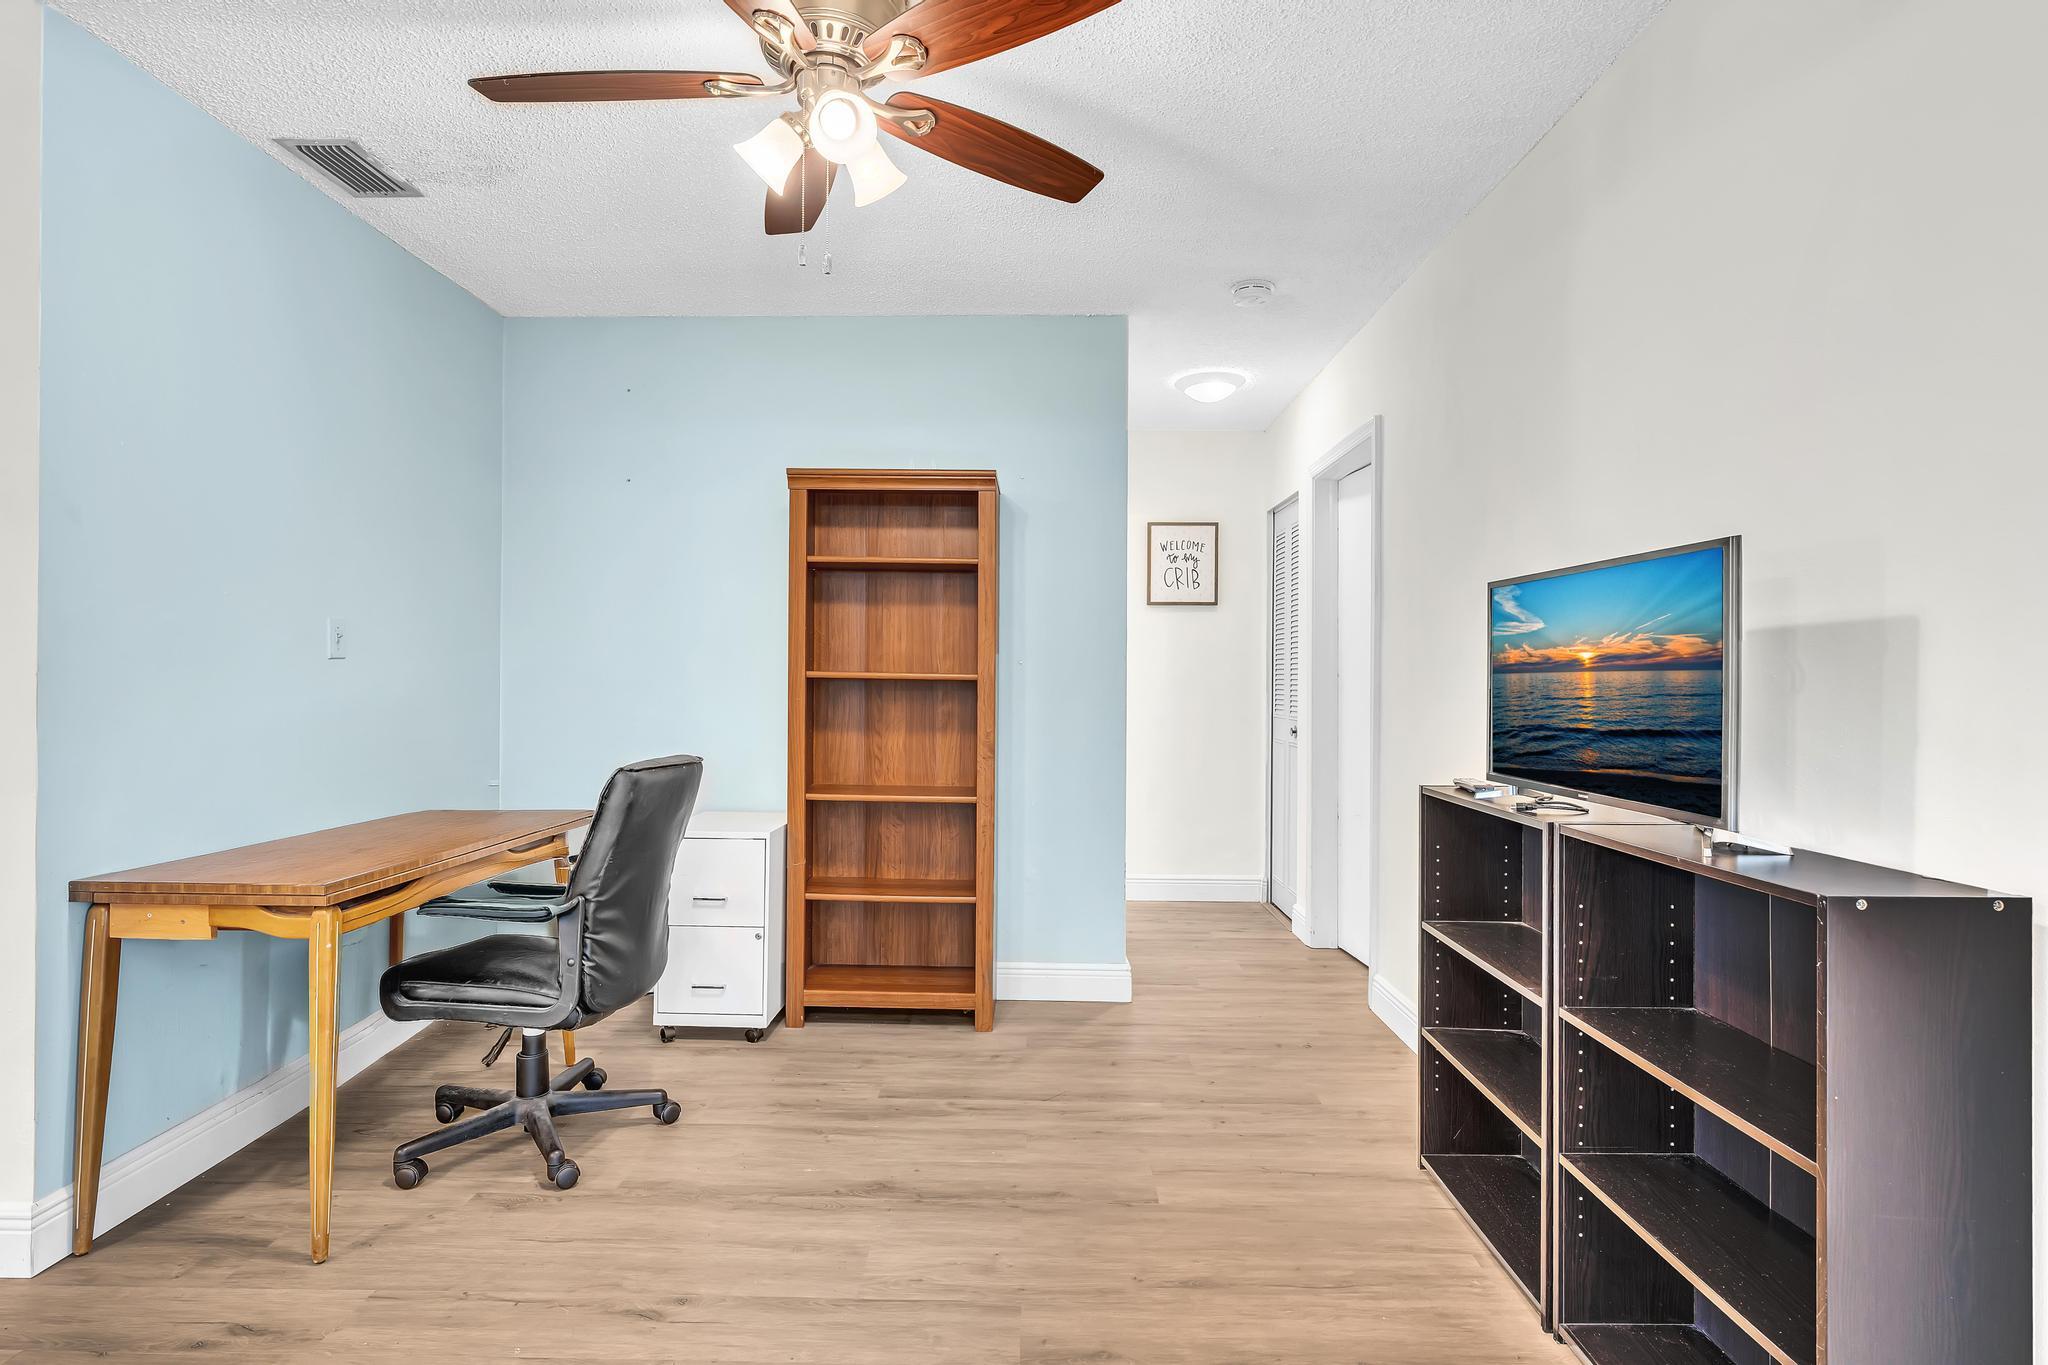
Furnished office with a wooden desk, bookcase, ceiling fan, and TV on open shelving.
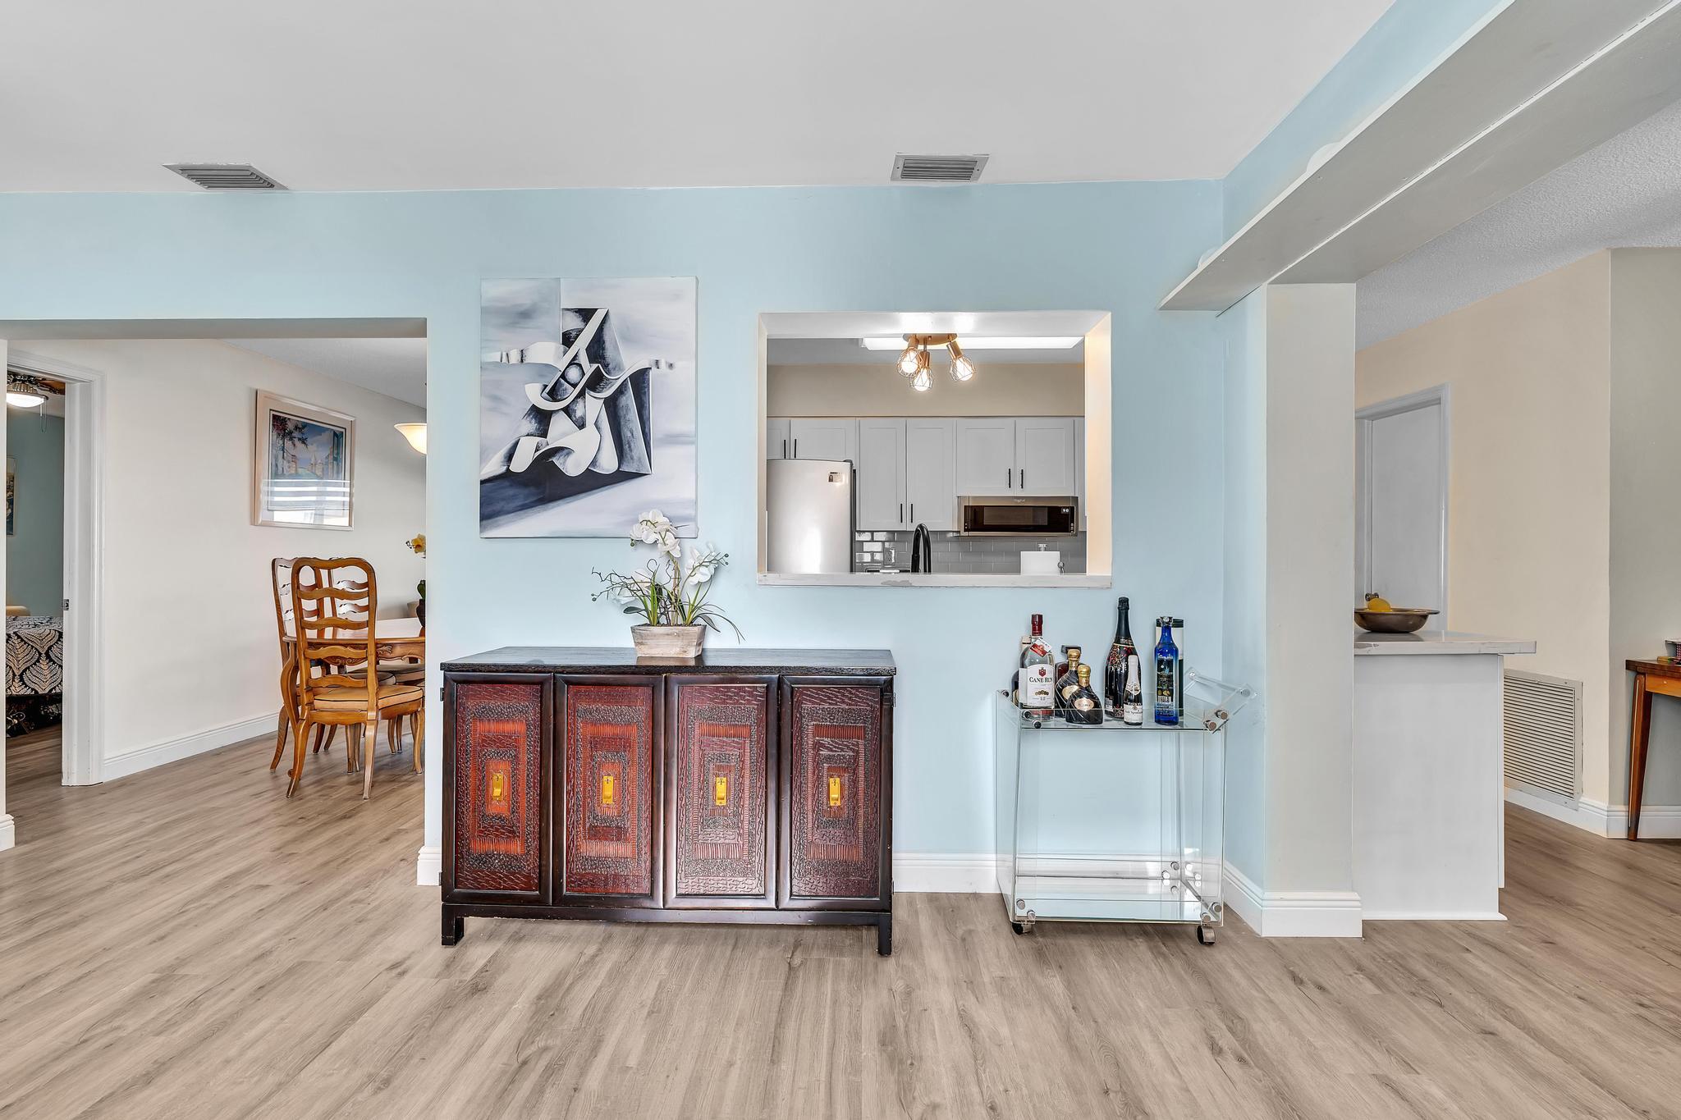
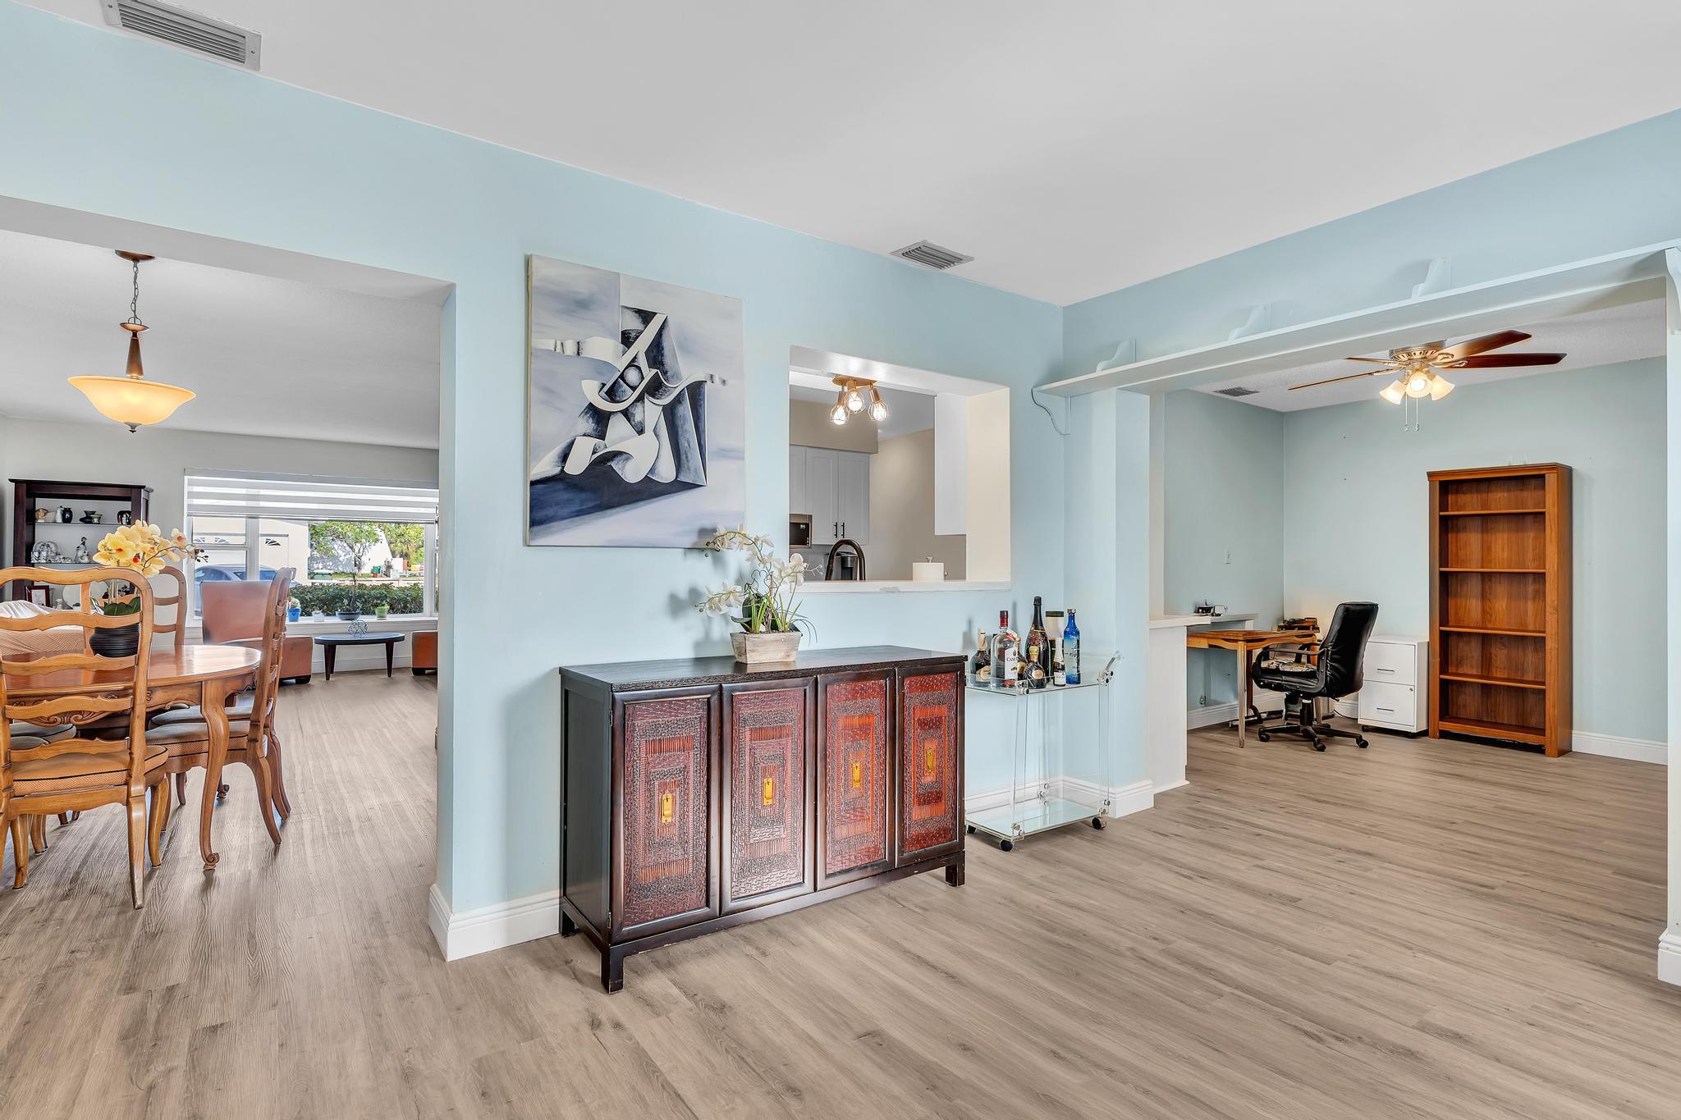
Open-plan dining area with a kitchen pass-through, patterned cabinet, and glass bar cart.
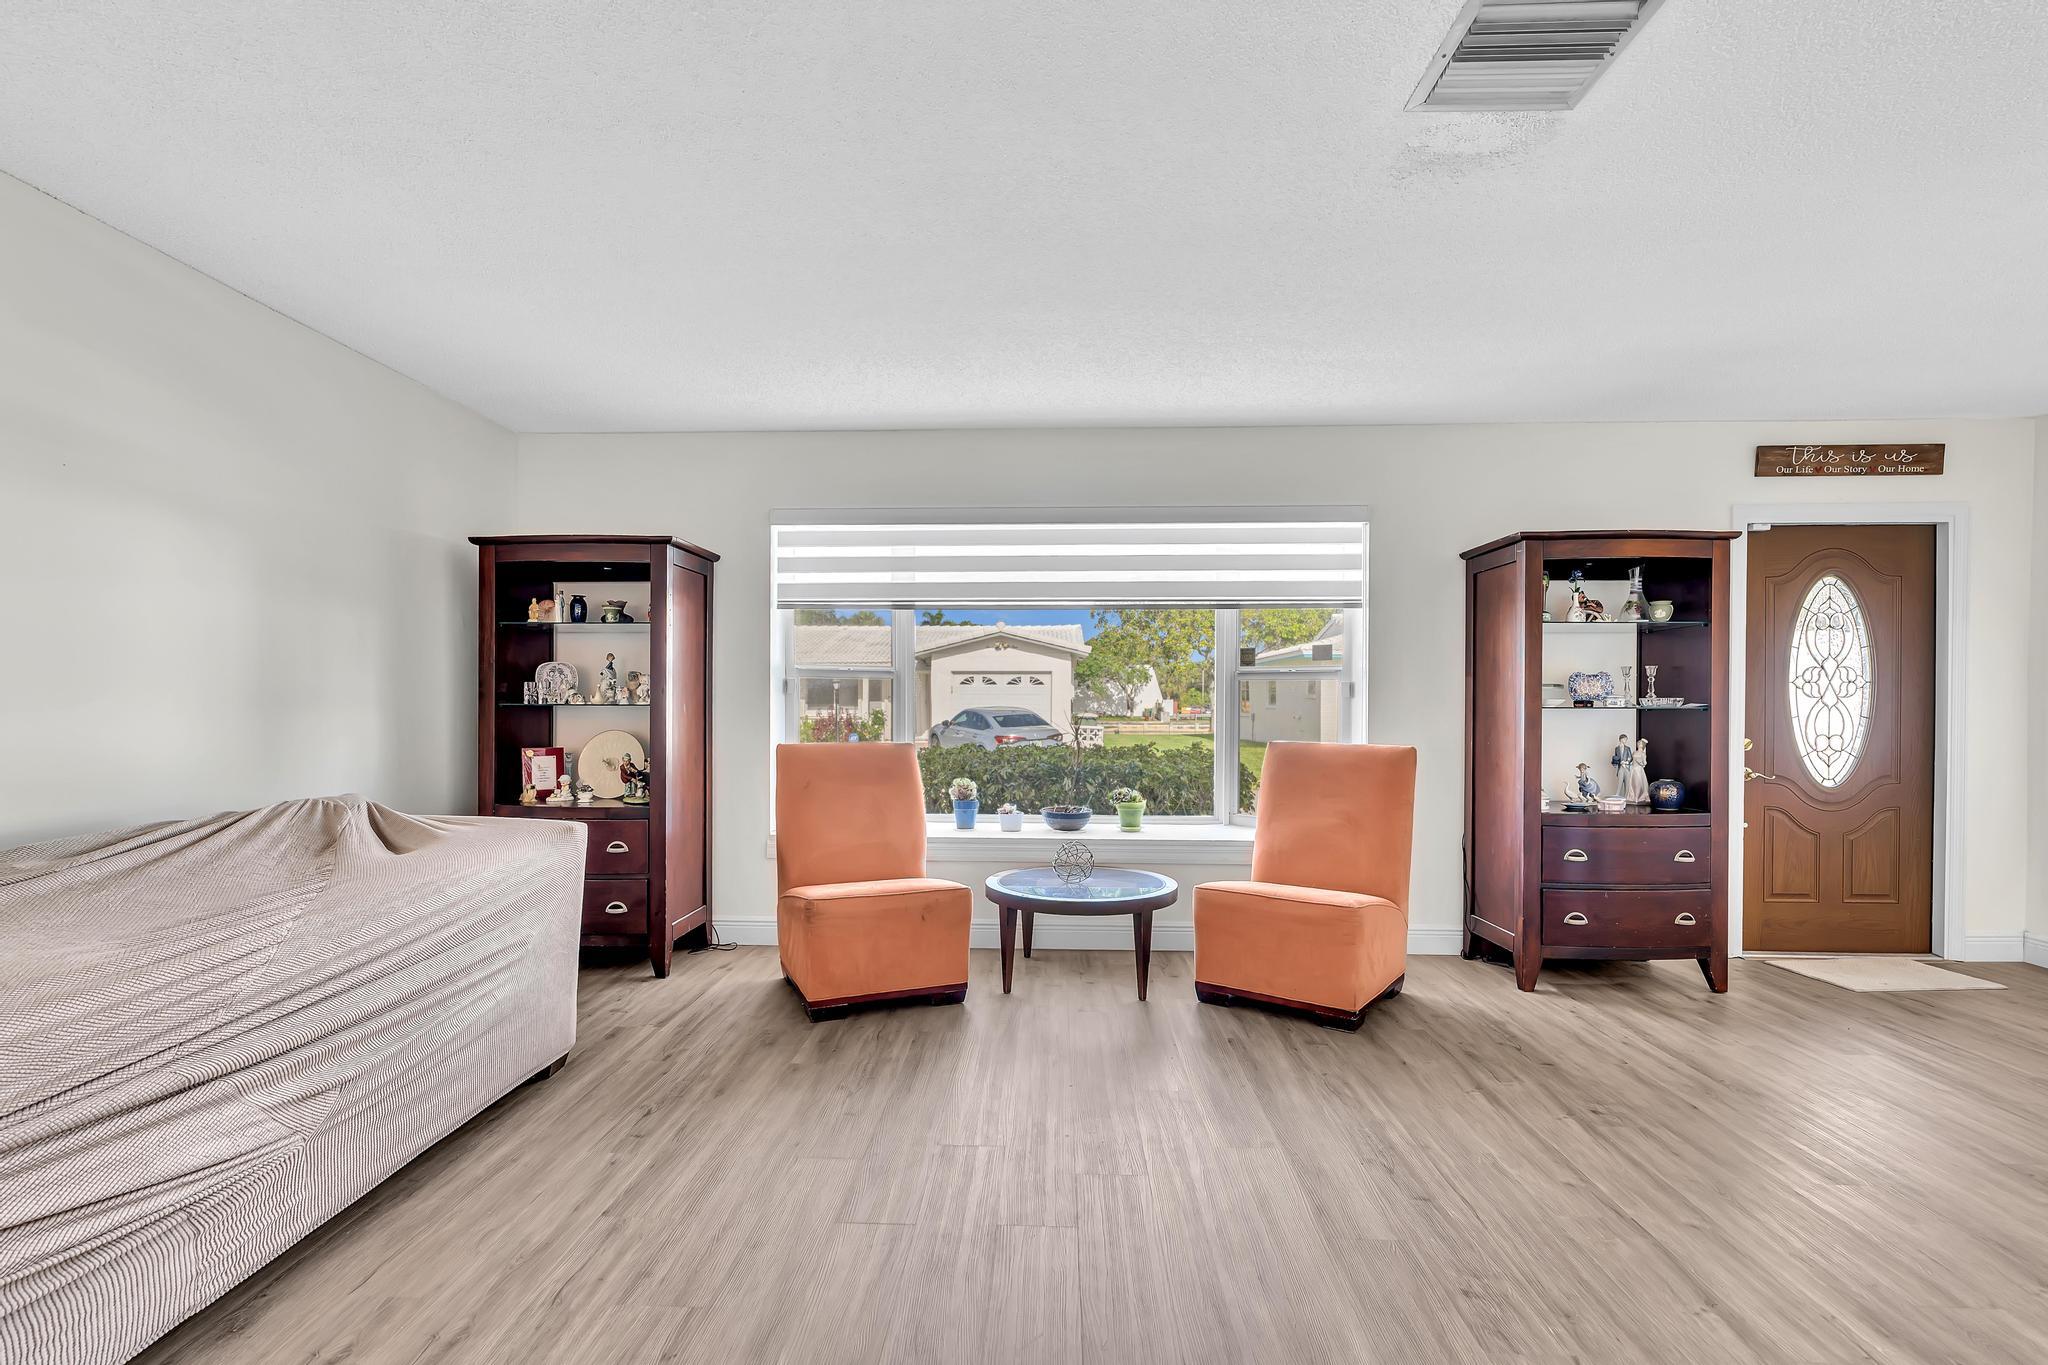
Furnished living room with orange chairs, display cabinets, and a window facing the street.
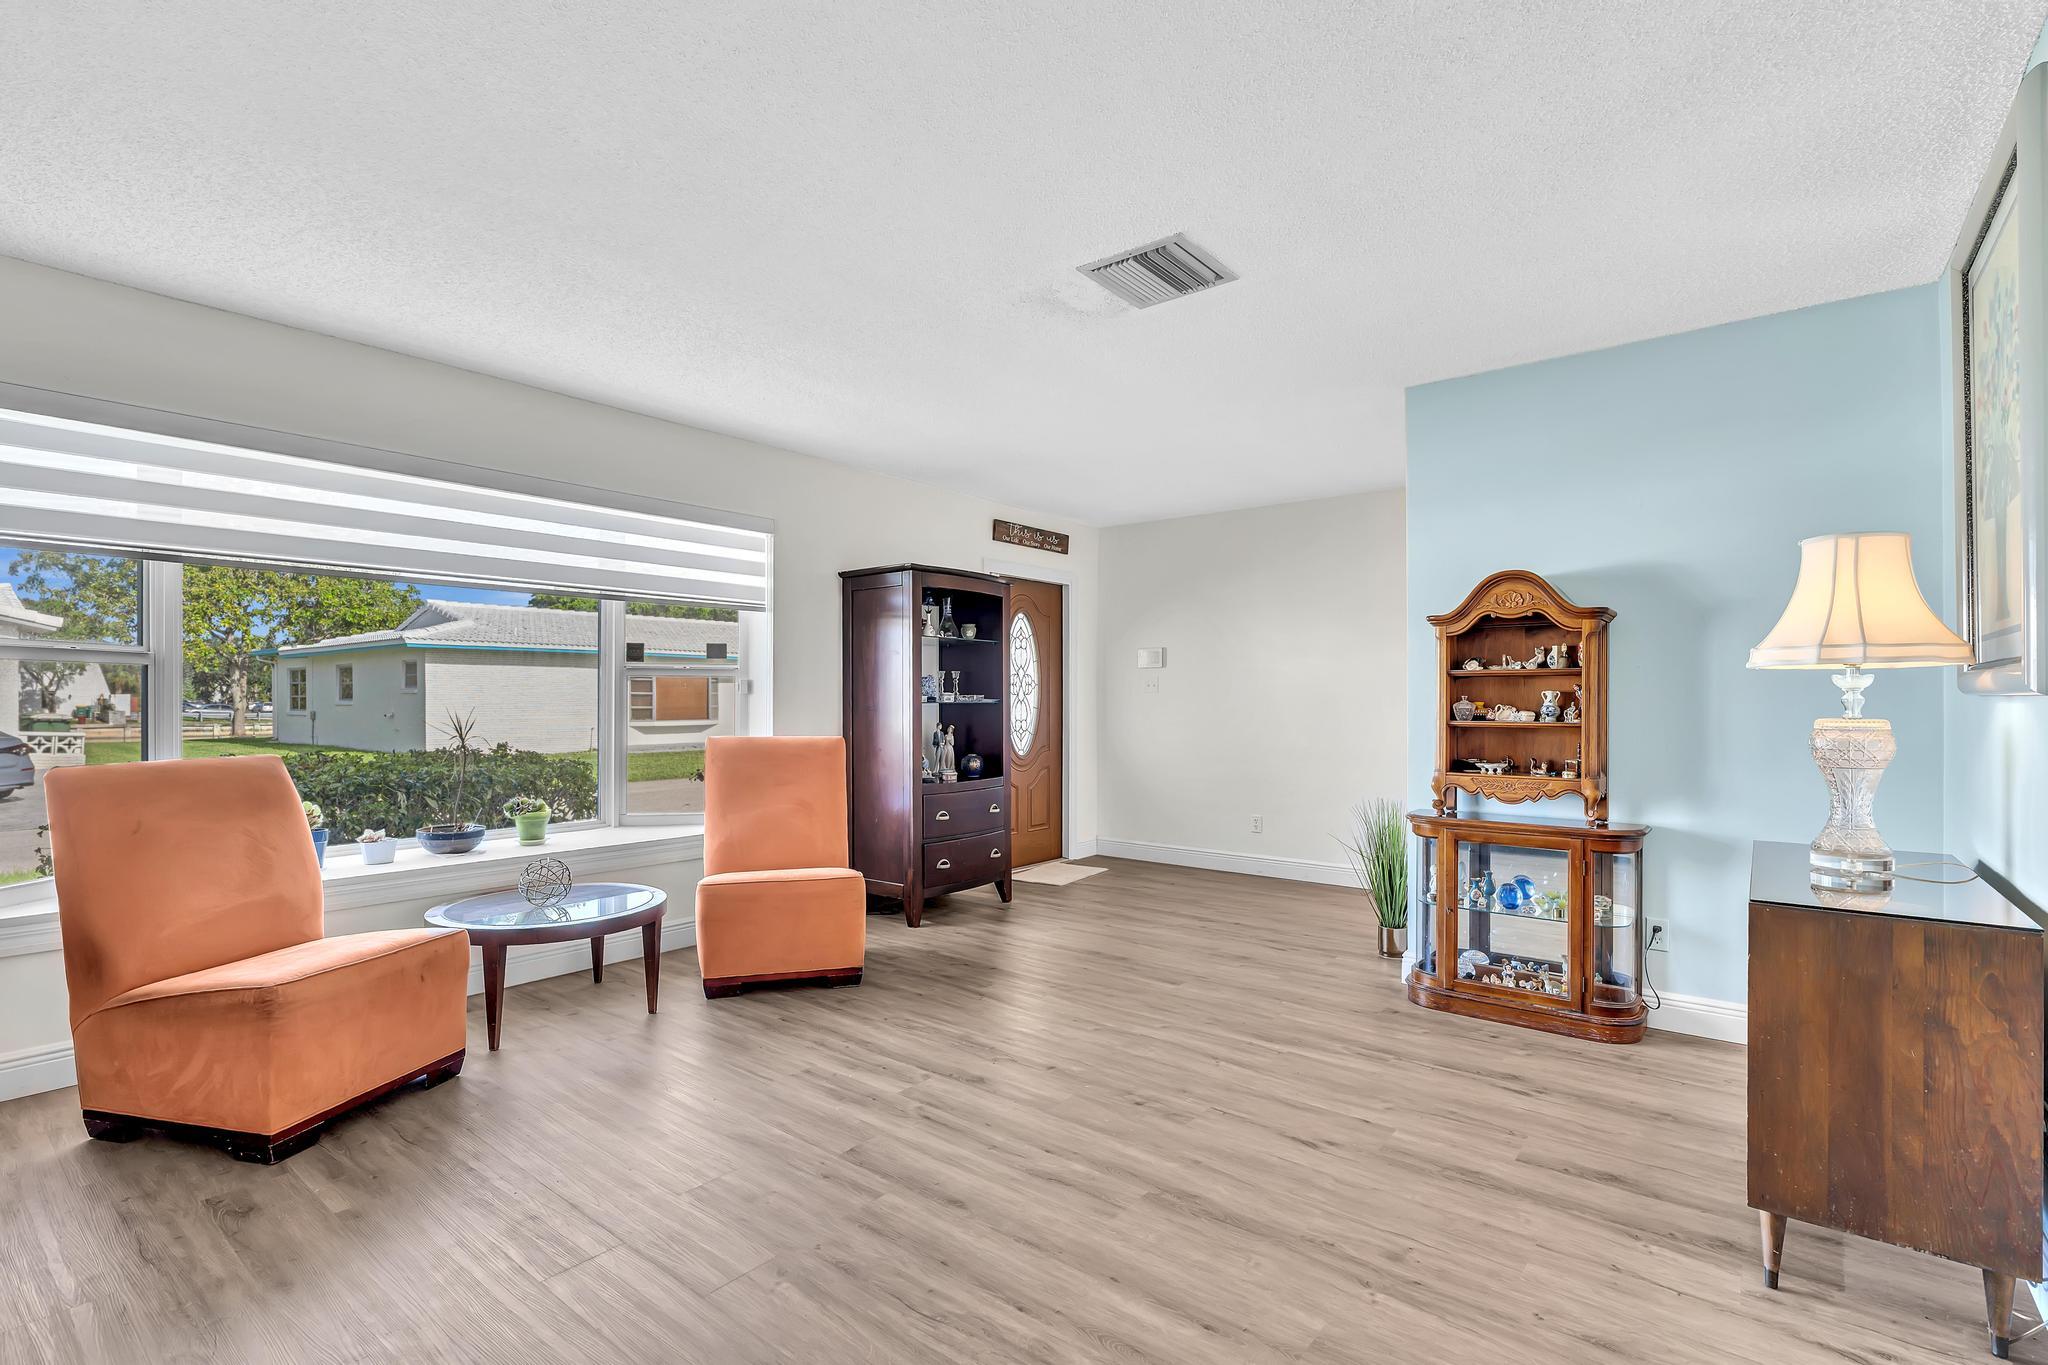
Living room with orange chairs, a large front window, and a light blue accent wall.
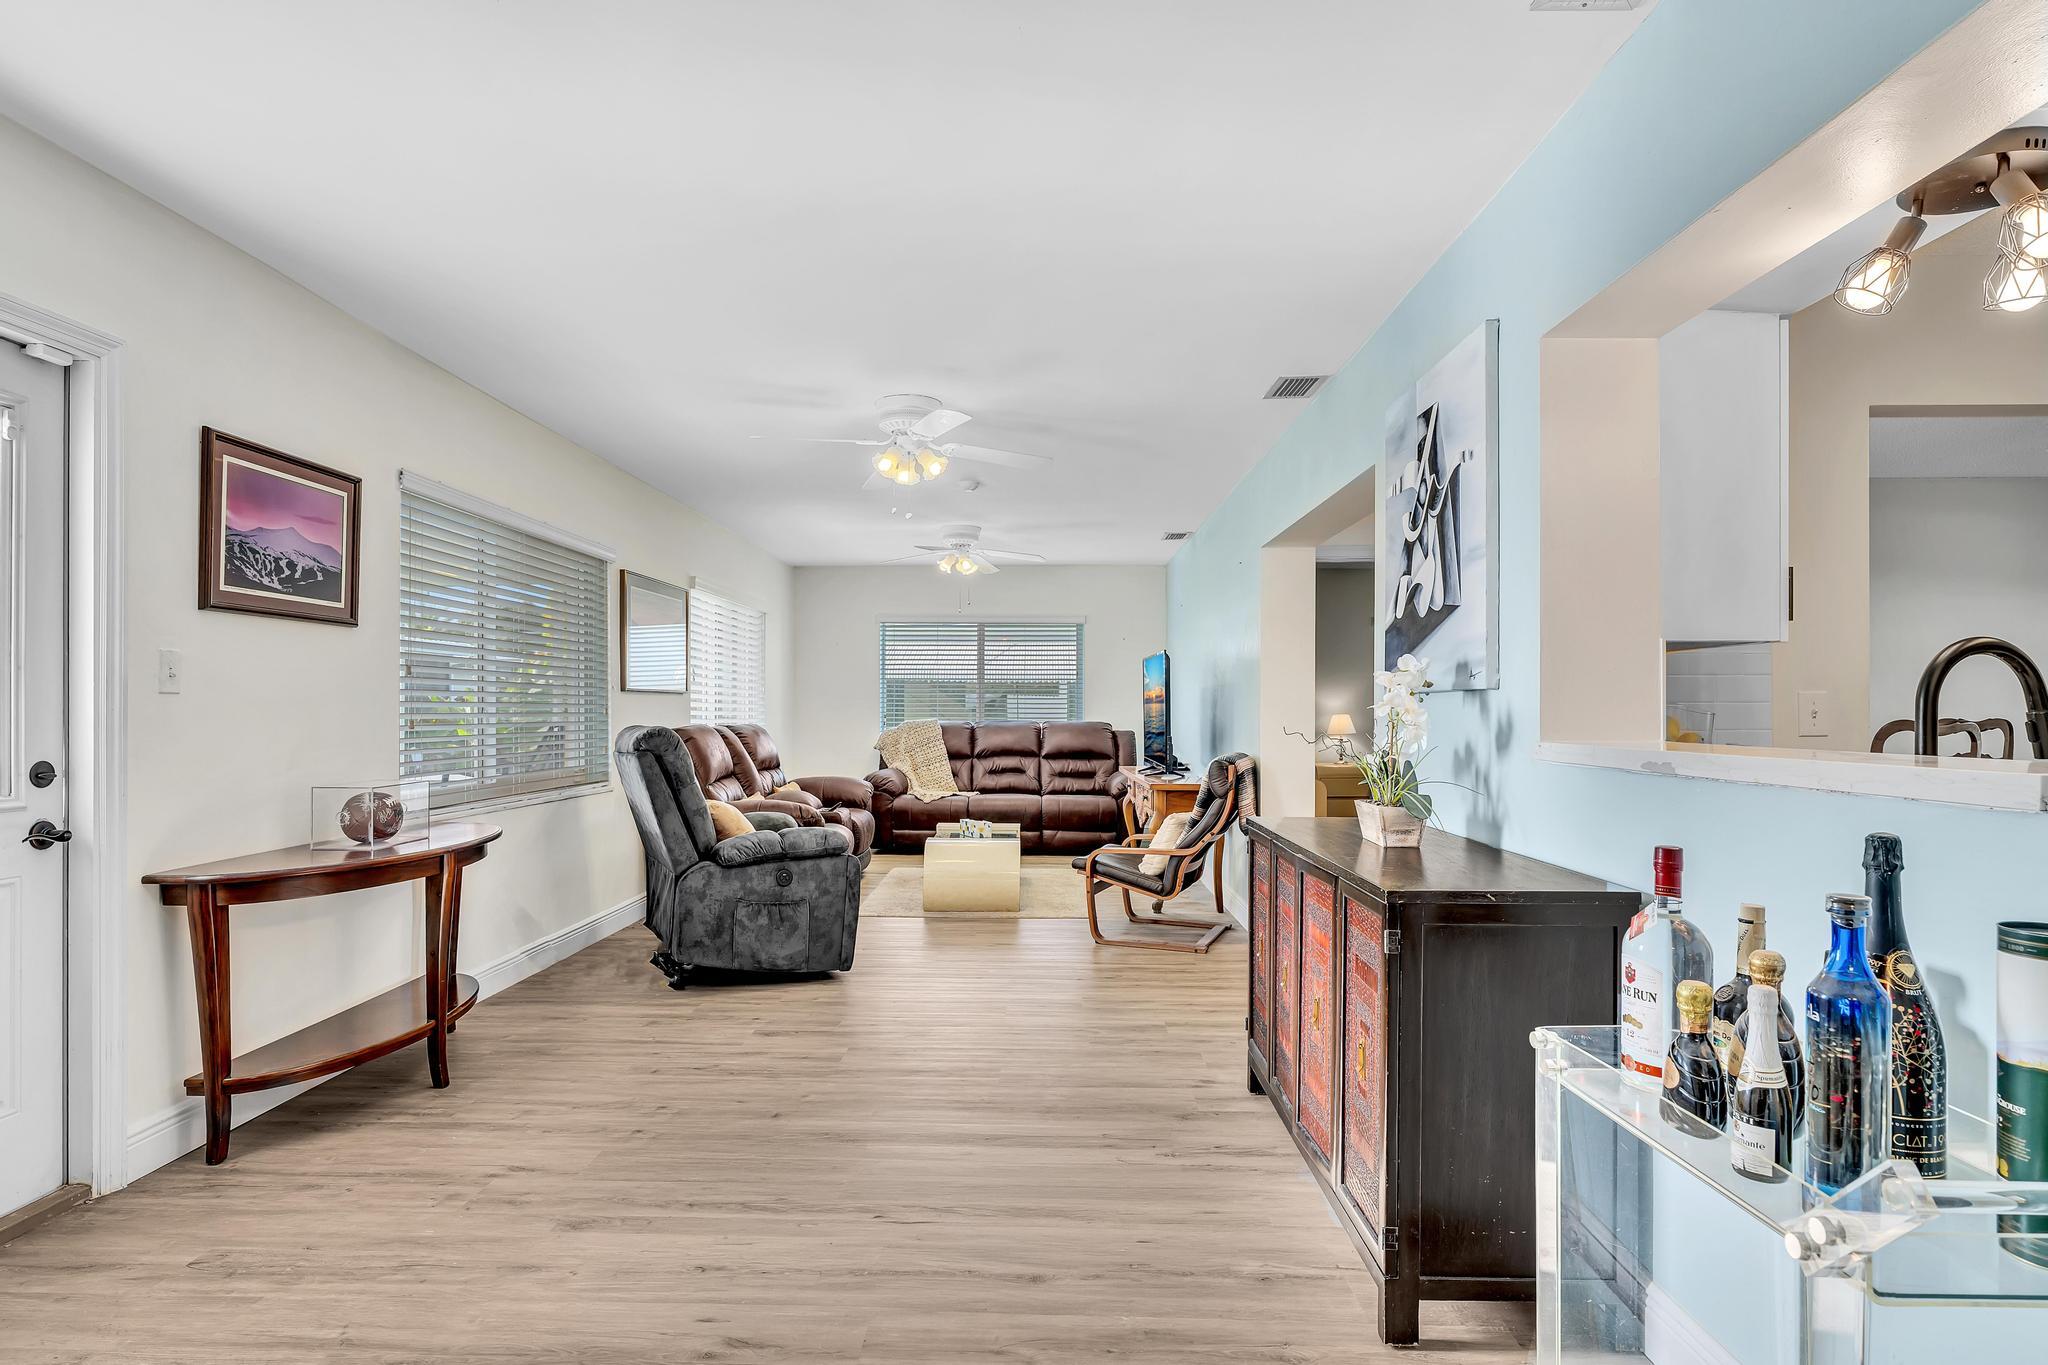
Furnished living room with leather seating, ceiling fans, and an open kitchen bar.
Furnished screened patio with wicker seating, dining table, and ceiling fan.
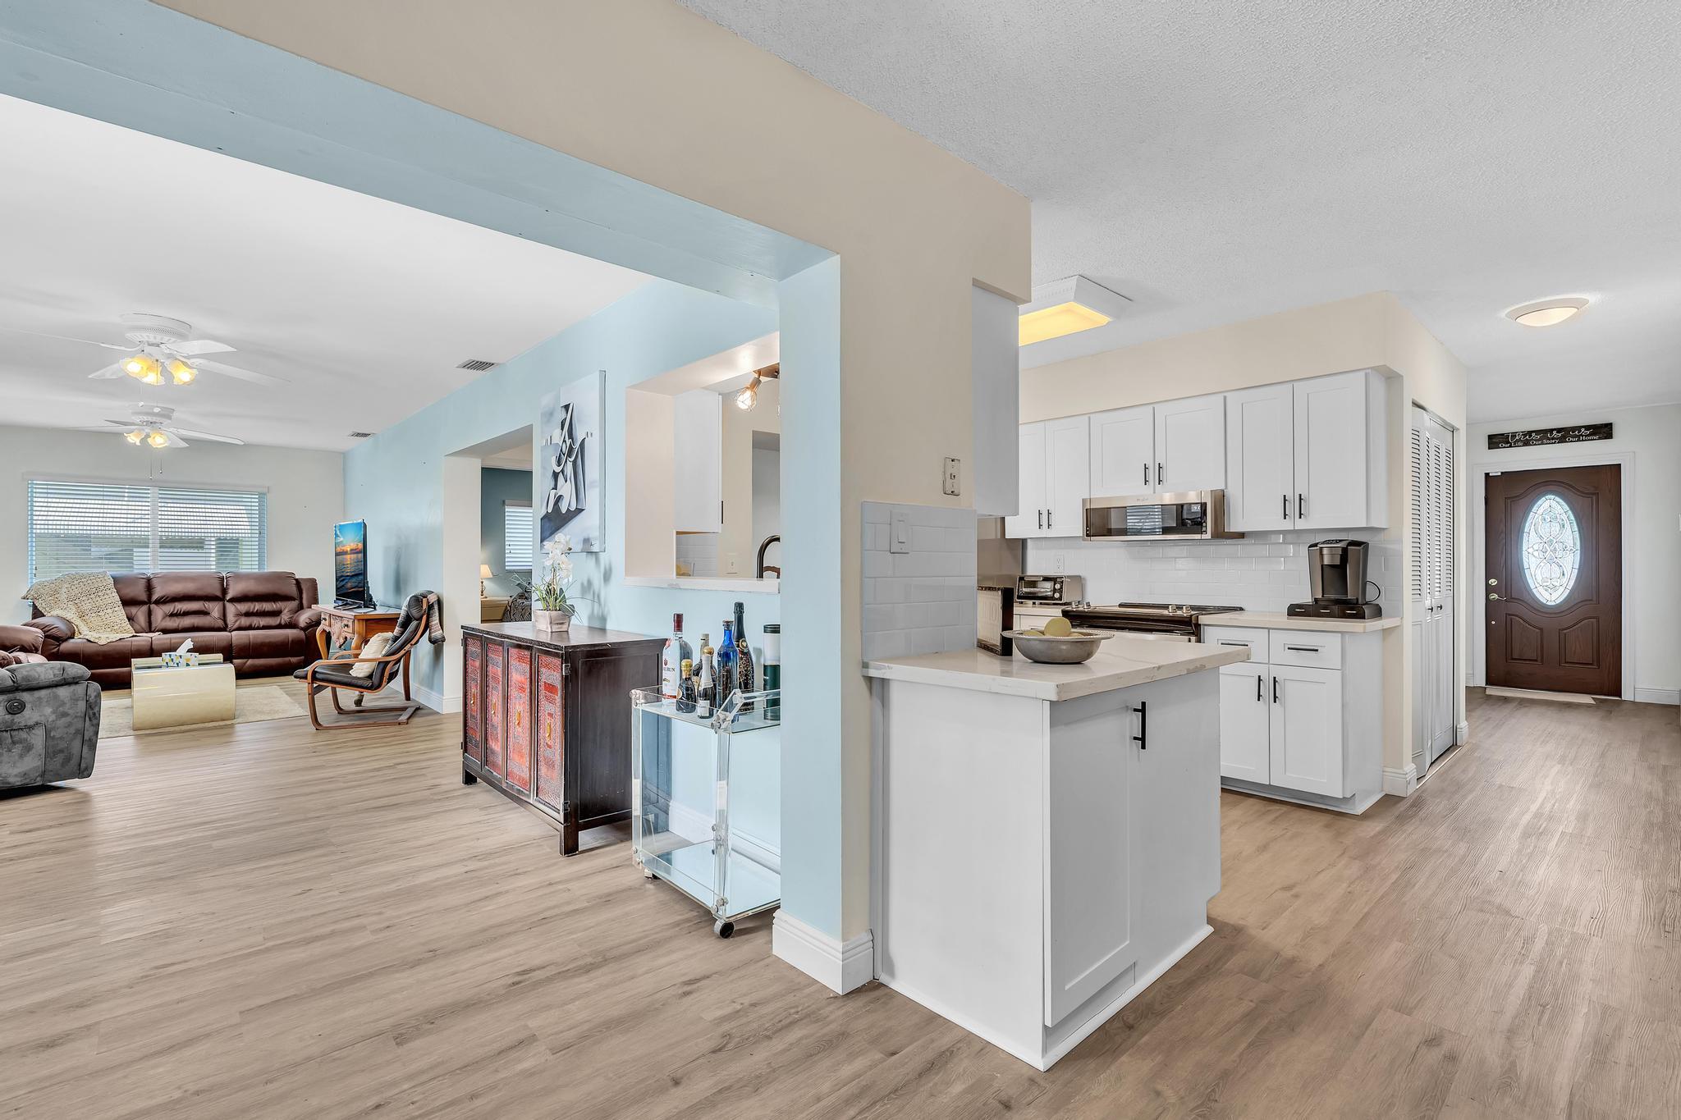
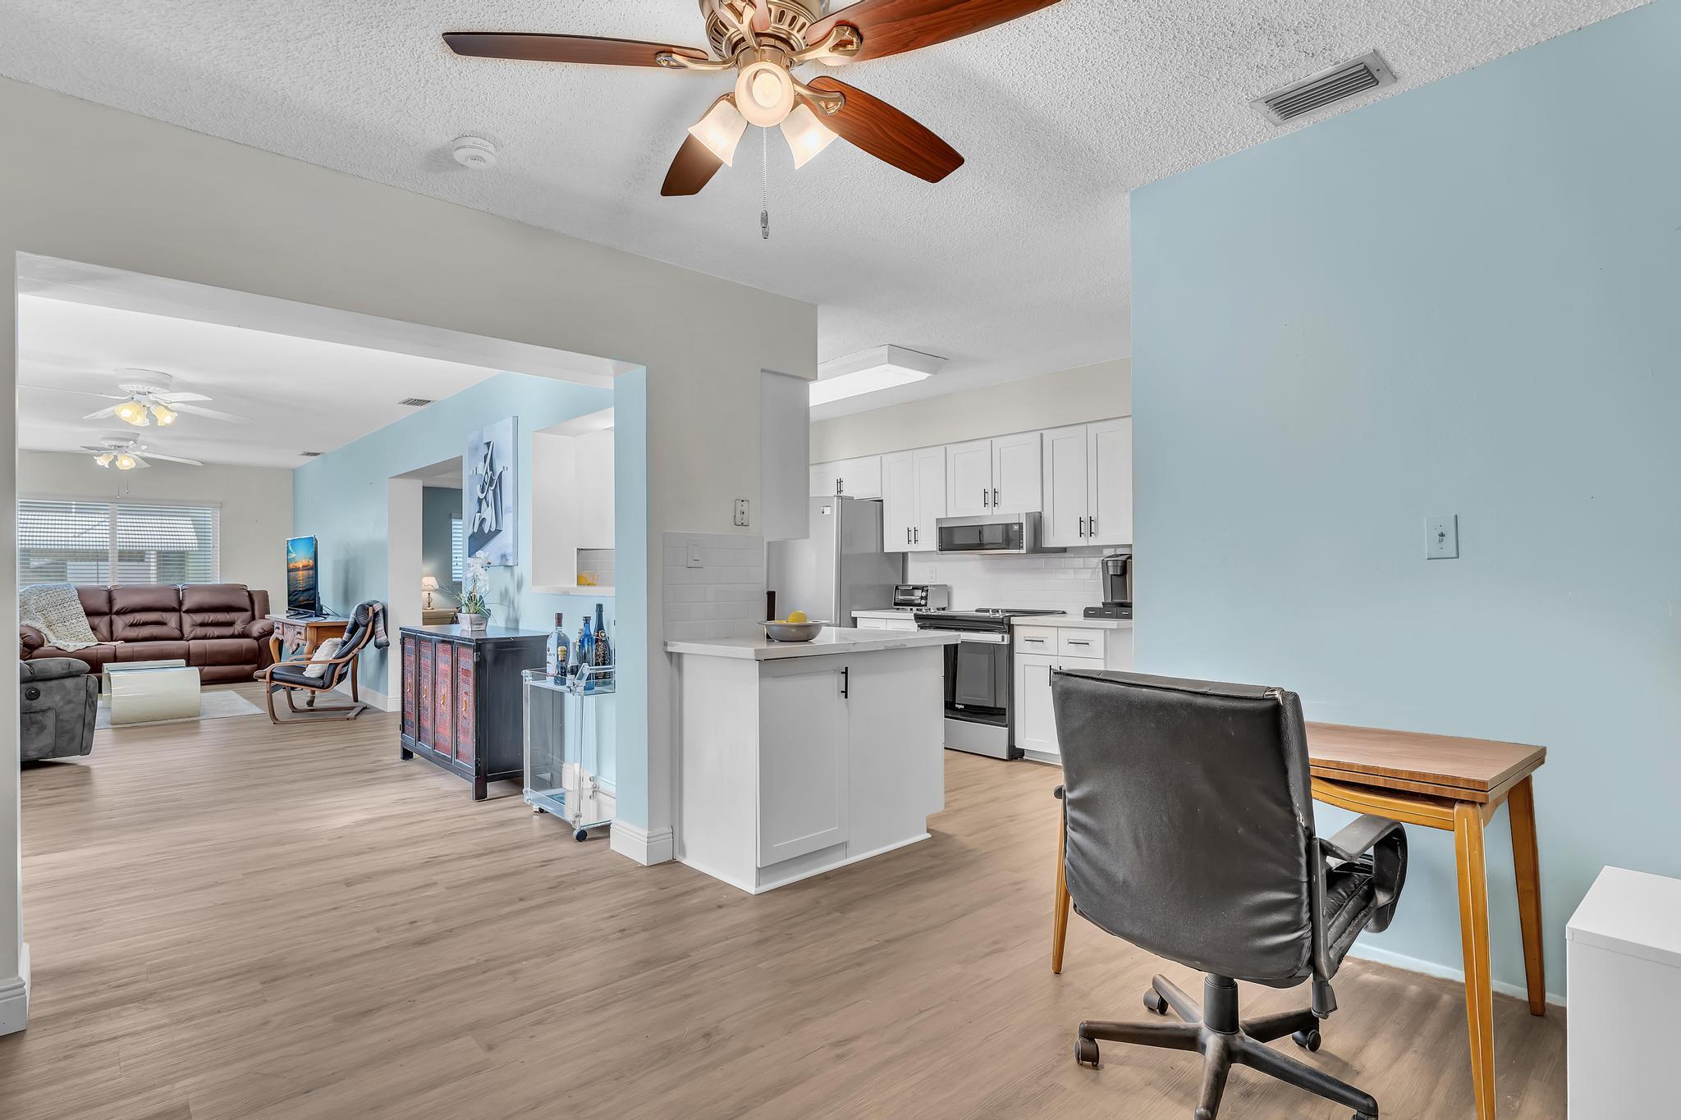
Open-plan kitchen and living room with a white island, light wood floors, and brown leather seating.
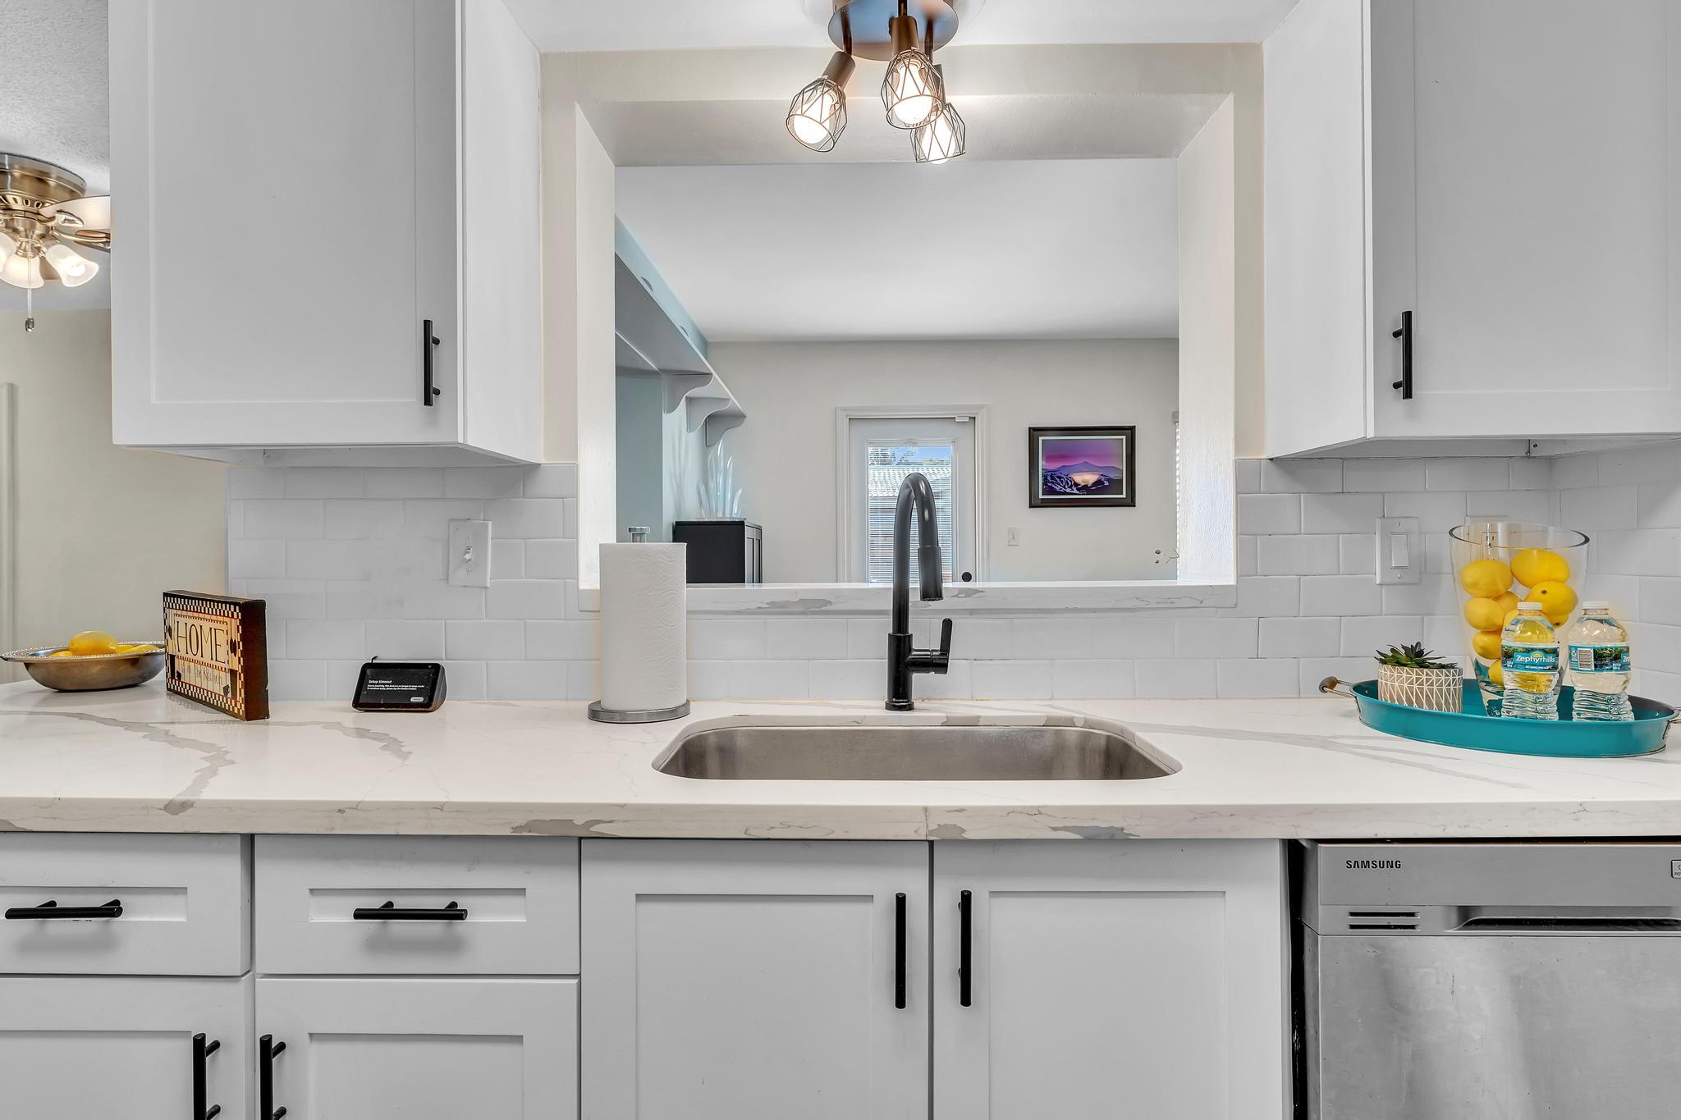
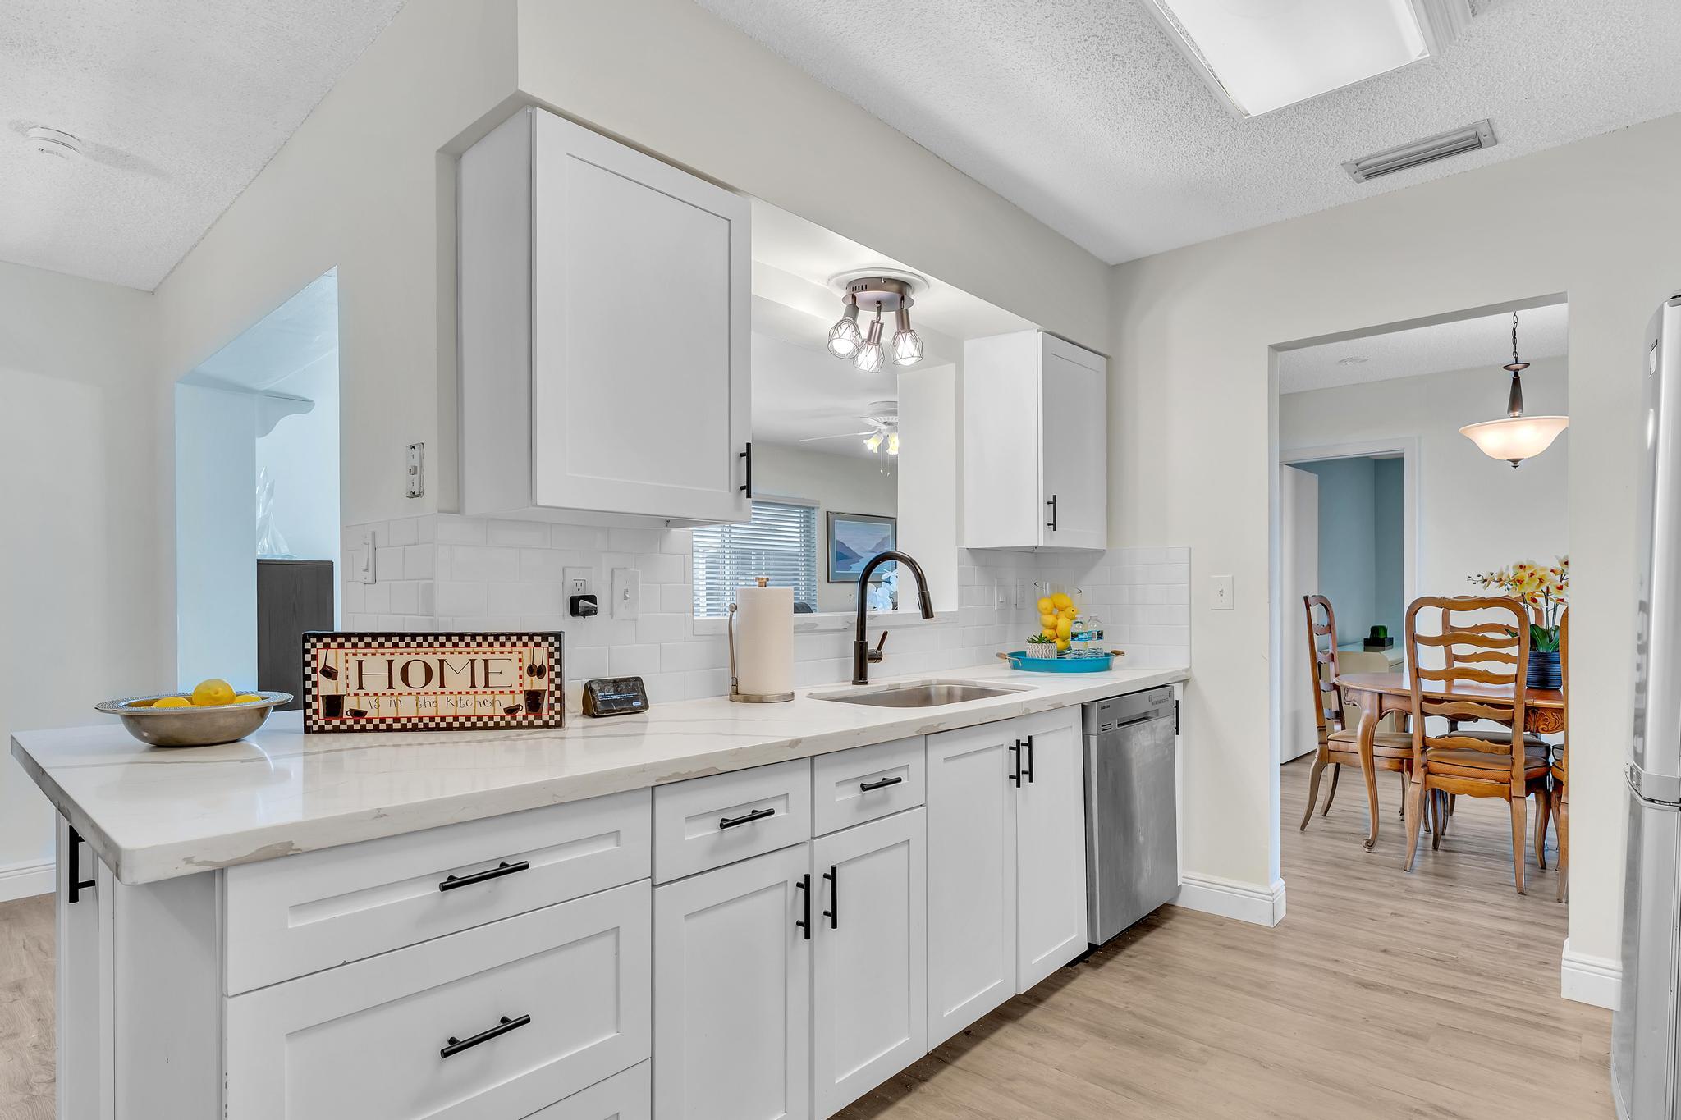
Bright white kitchen with marble-look counters, subway tile backsplash, and a black faucet over the sink.
Open living area with a dining table, decorative console, and adjoining home office.
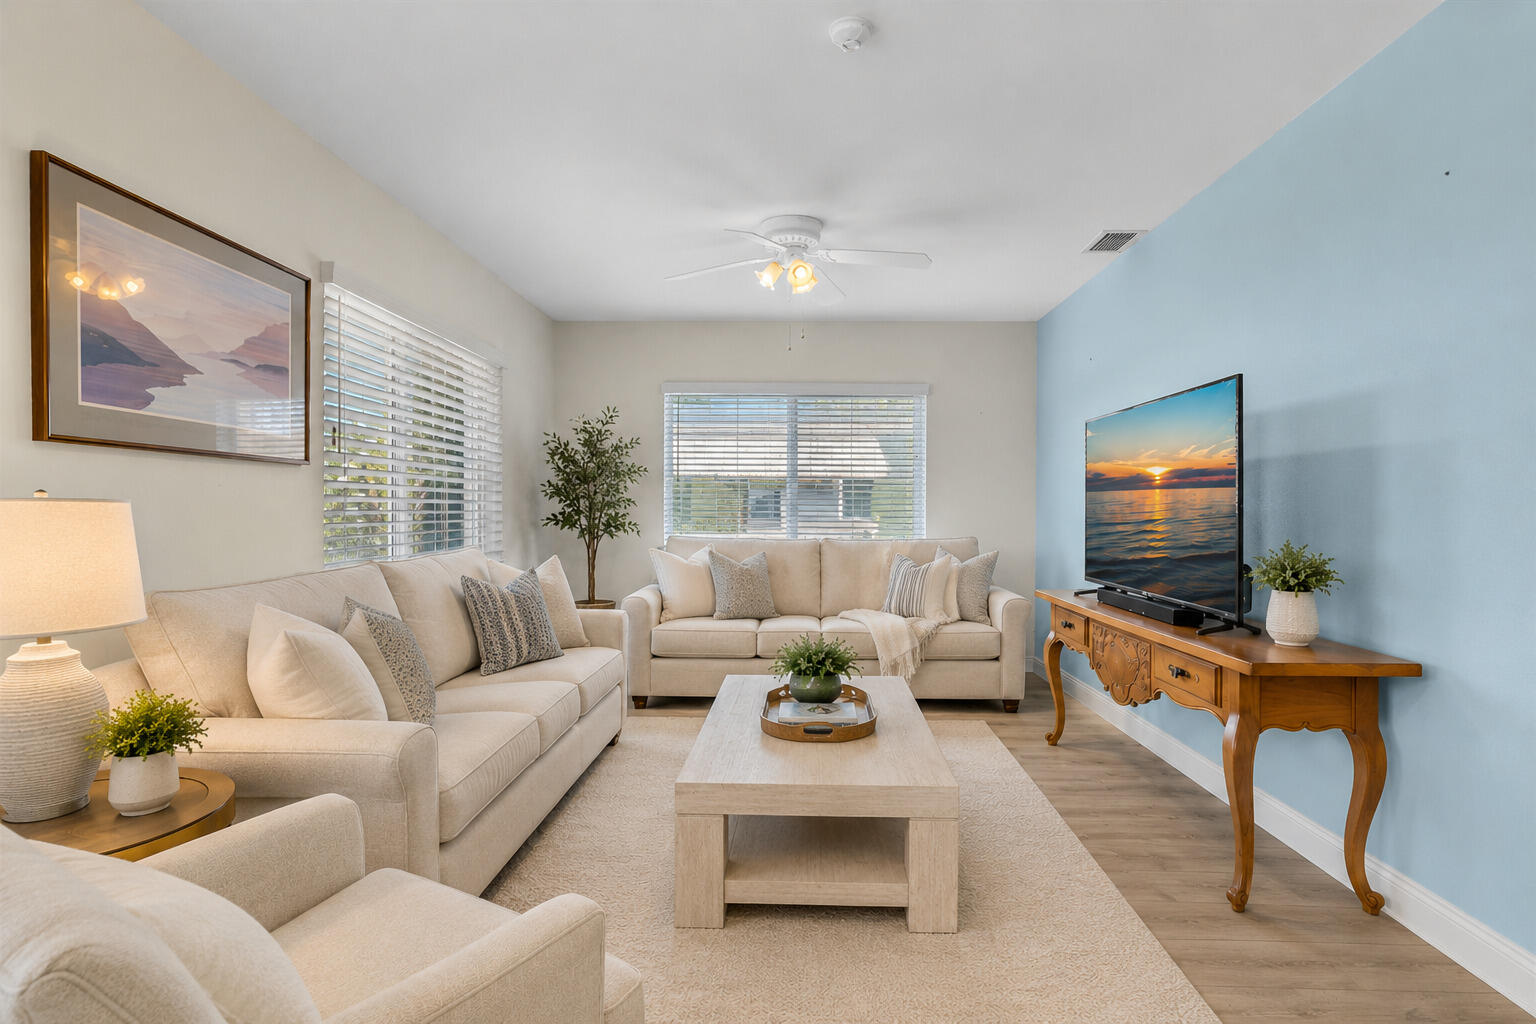
Staged living room with cream sofas, blue accent wall, and wooden media console.
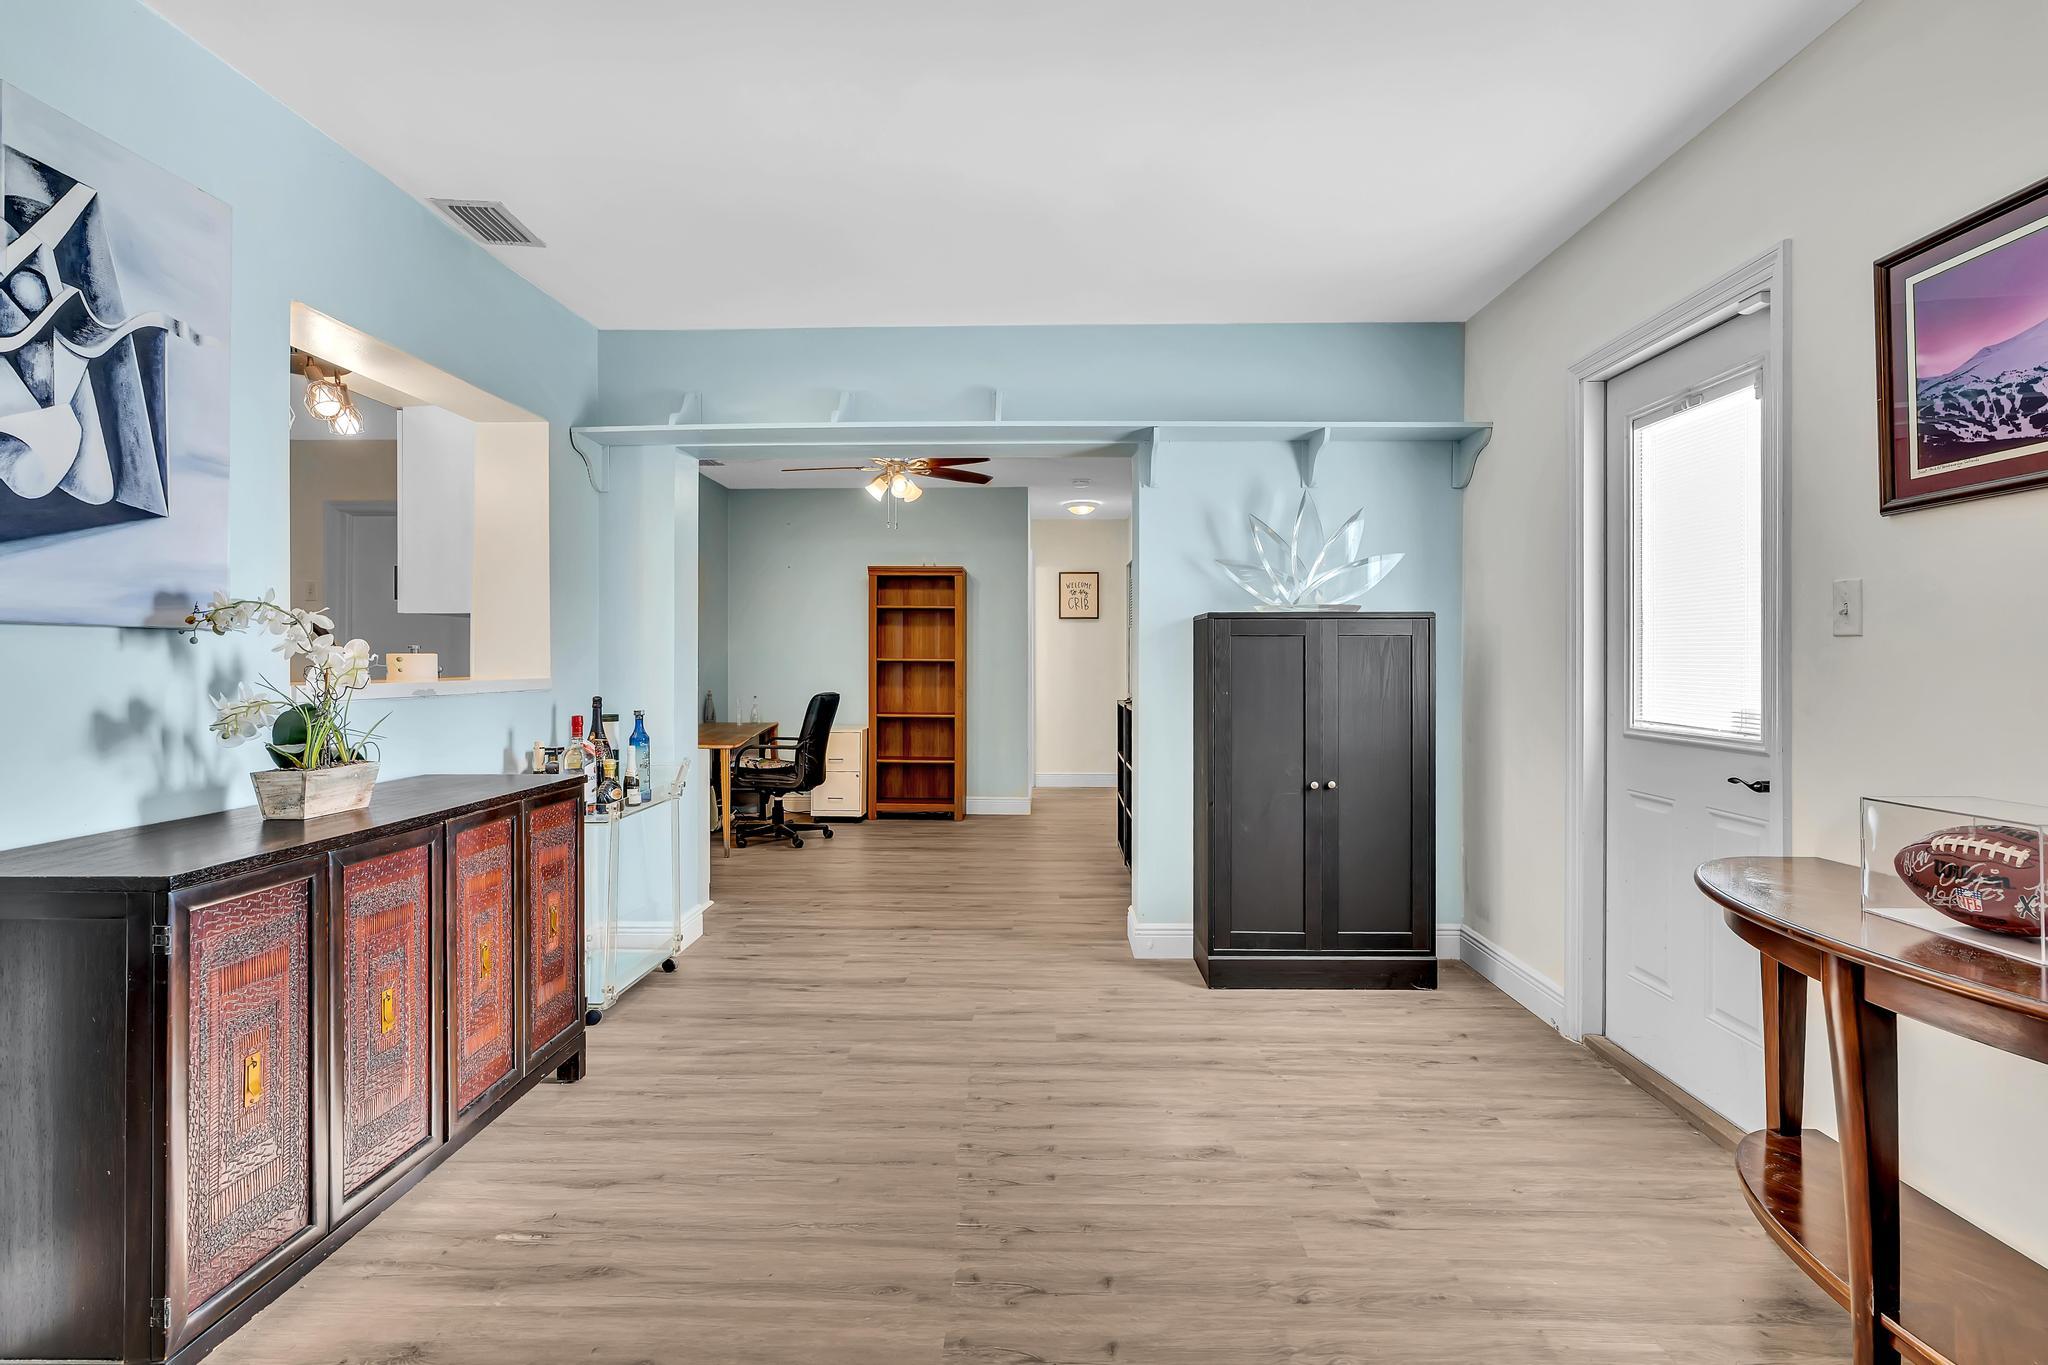
Wide interior hallway with light blue walls, wood flooring, and a dark cabinet beside a white door.
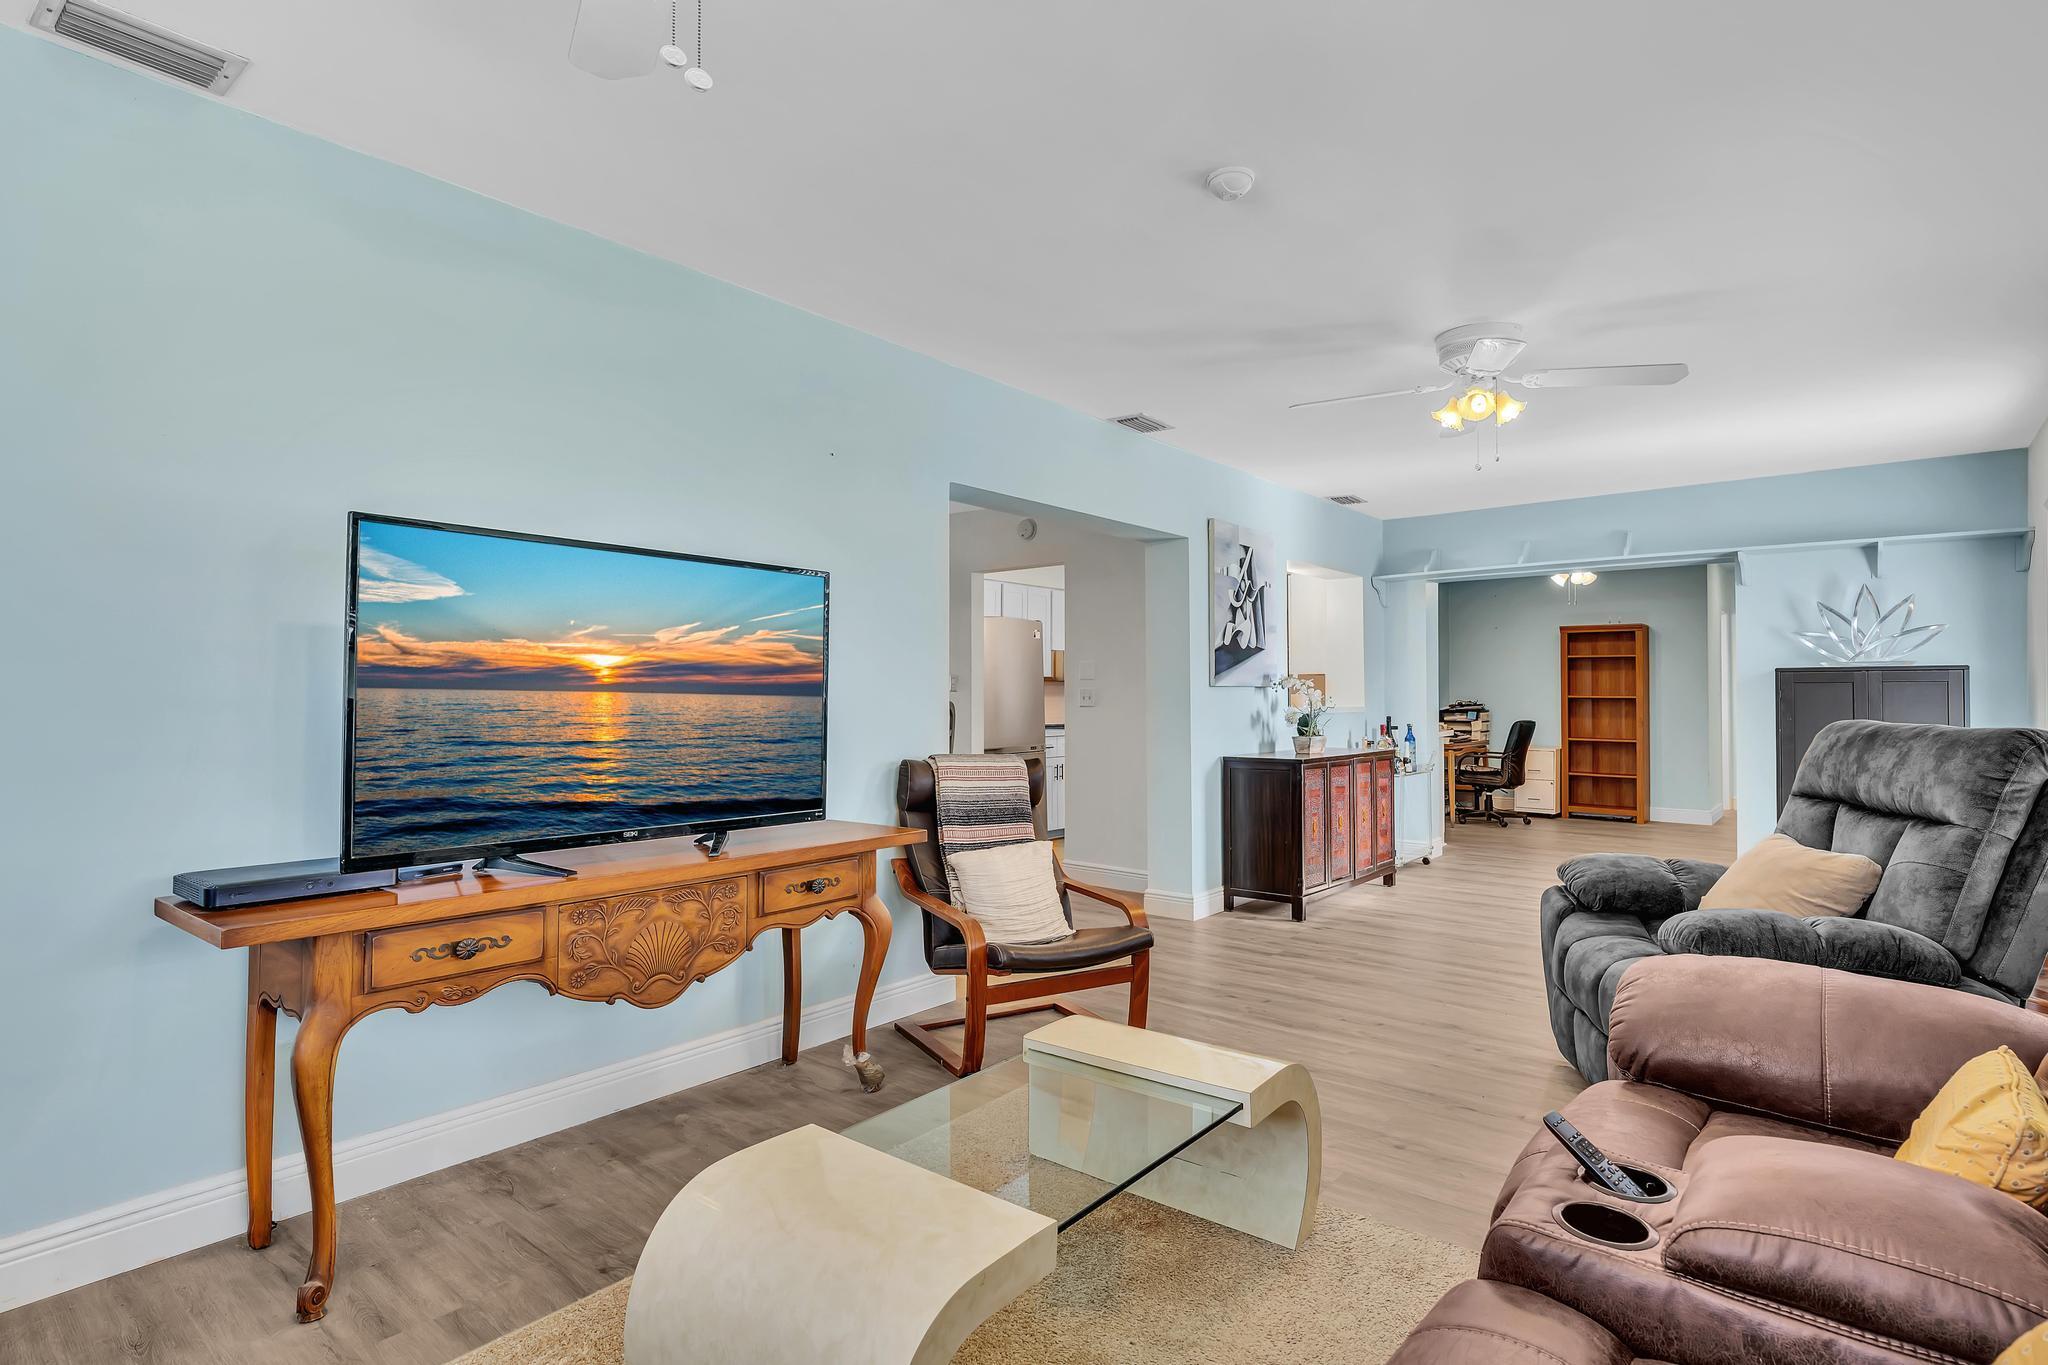
Furnished living room with pale blue walls, wood-look floors, and a large reclining sofa.
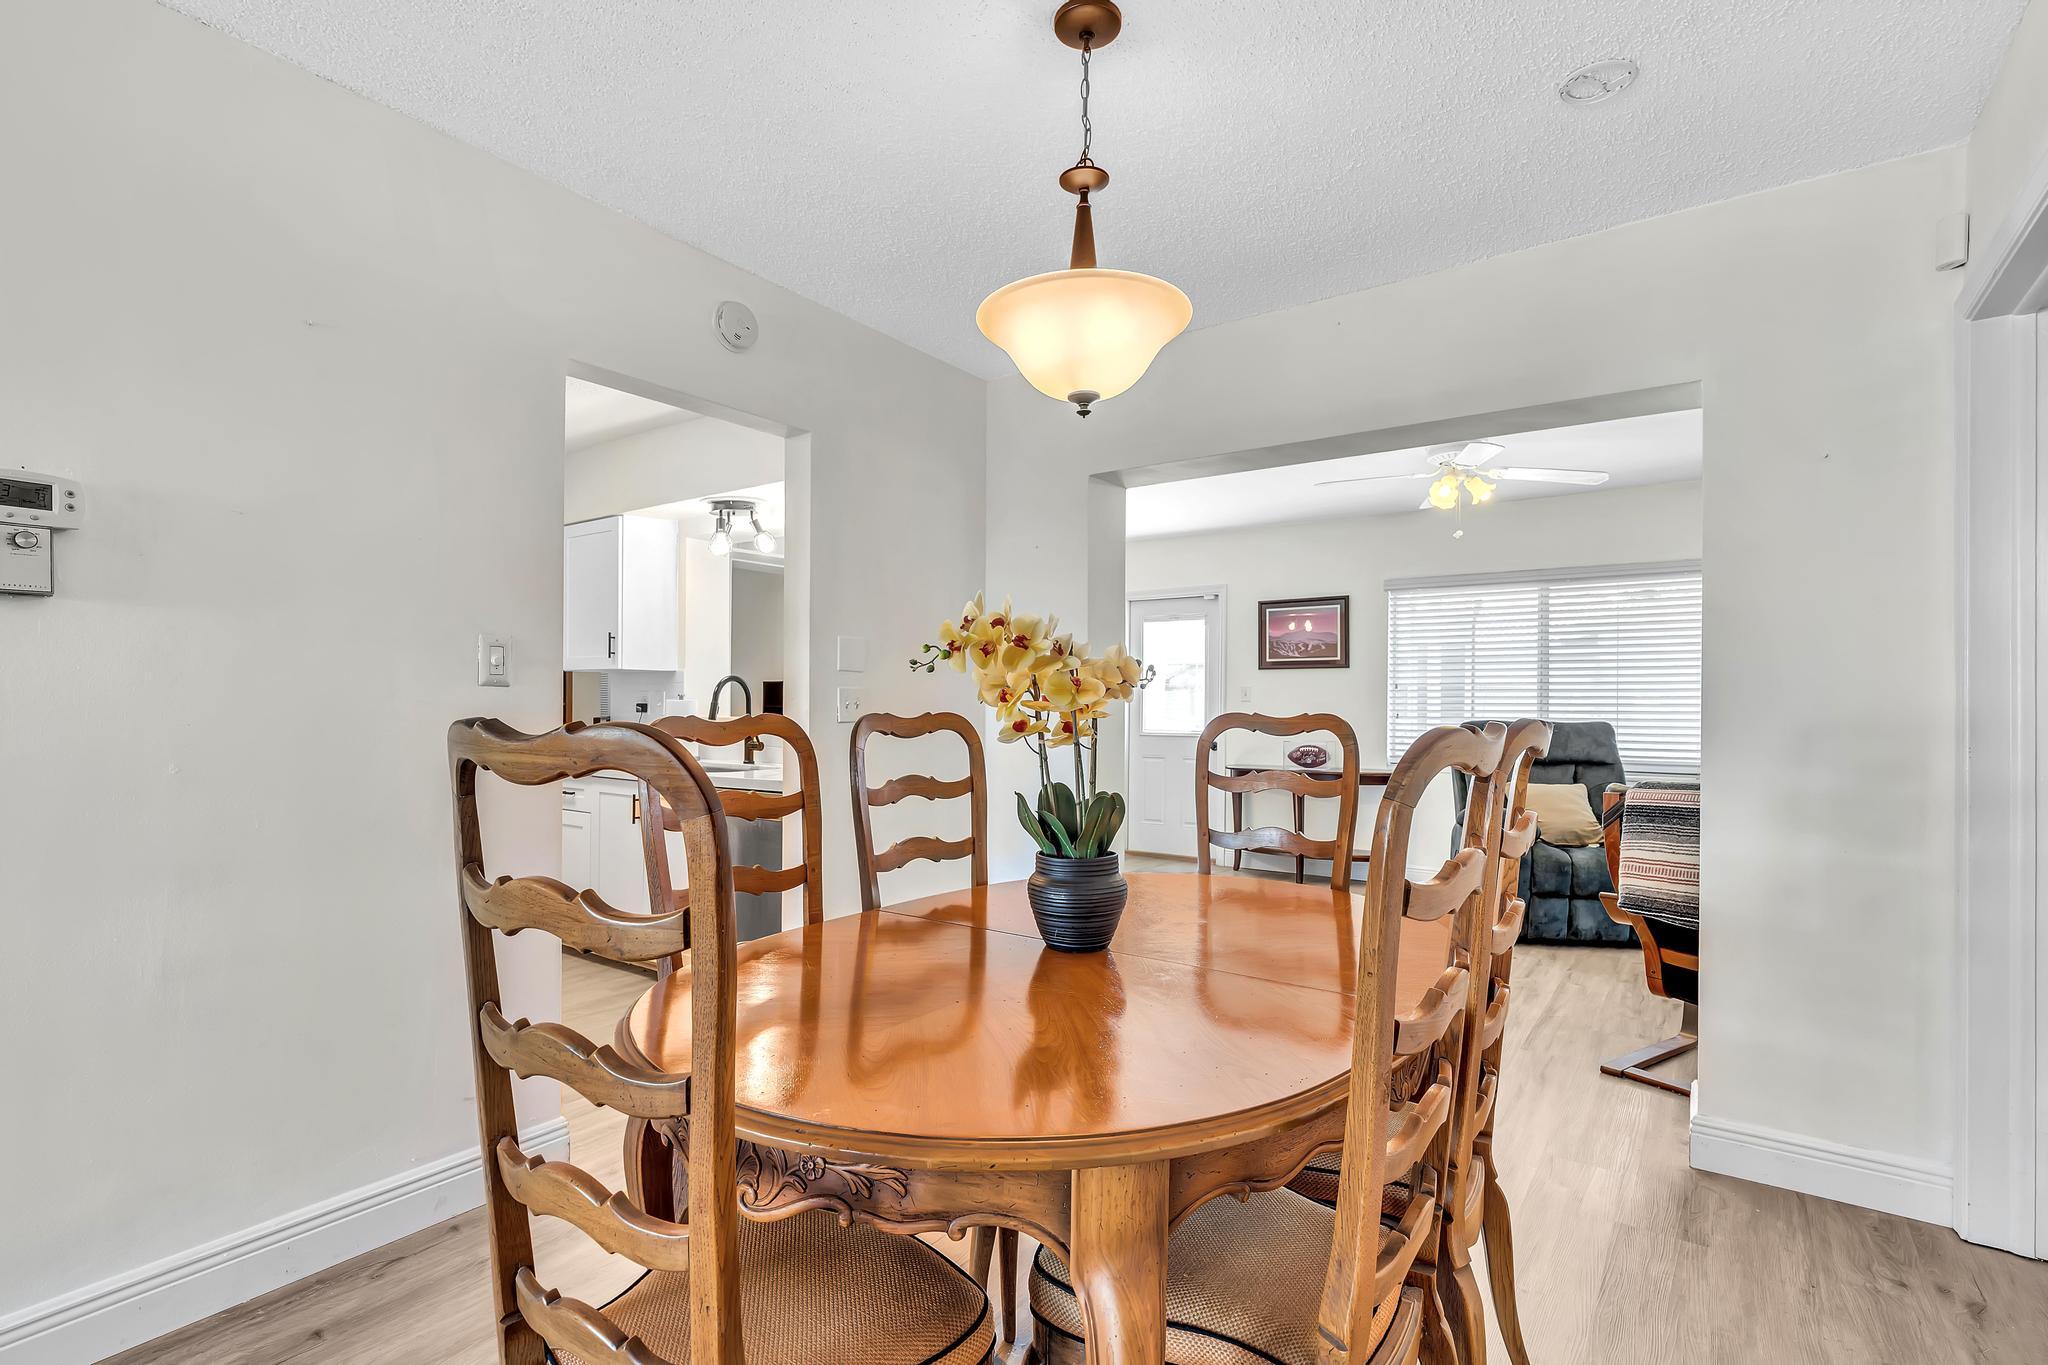
Dining room with a carved wooden table and chairs, opening onto the living area.
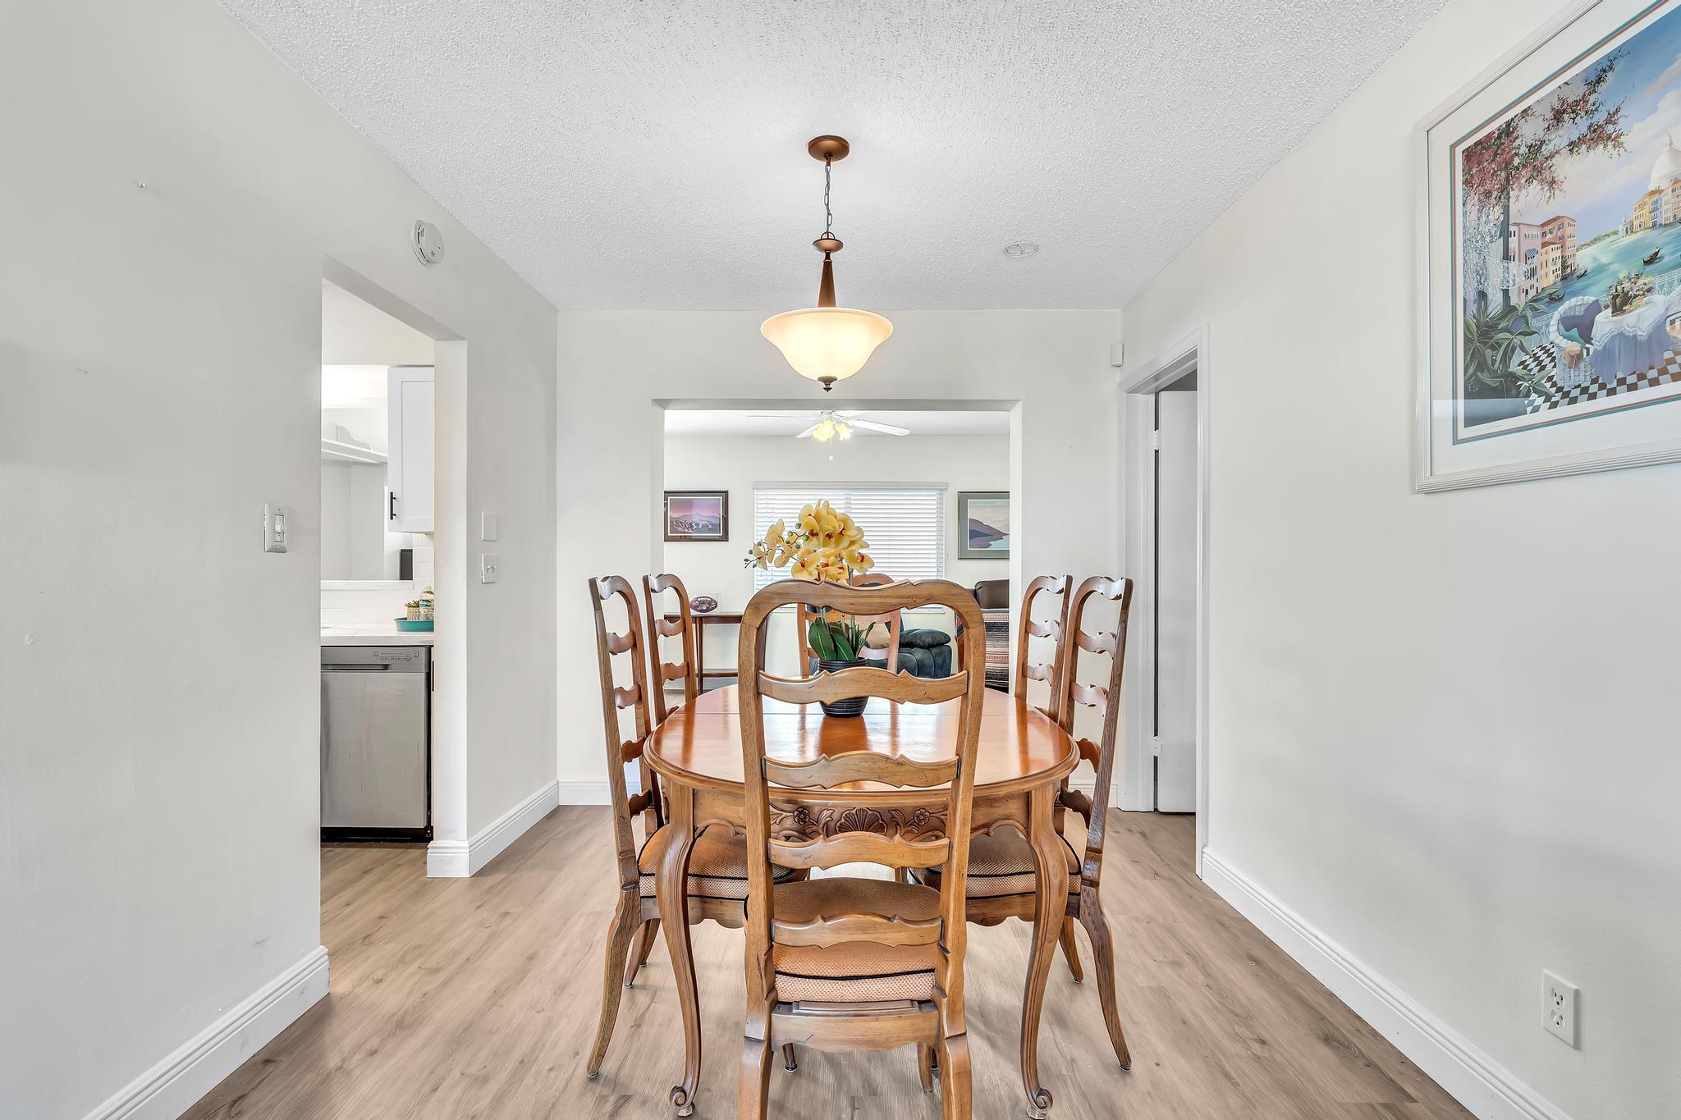
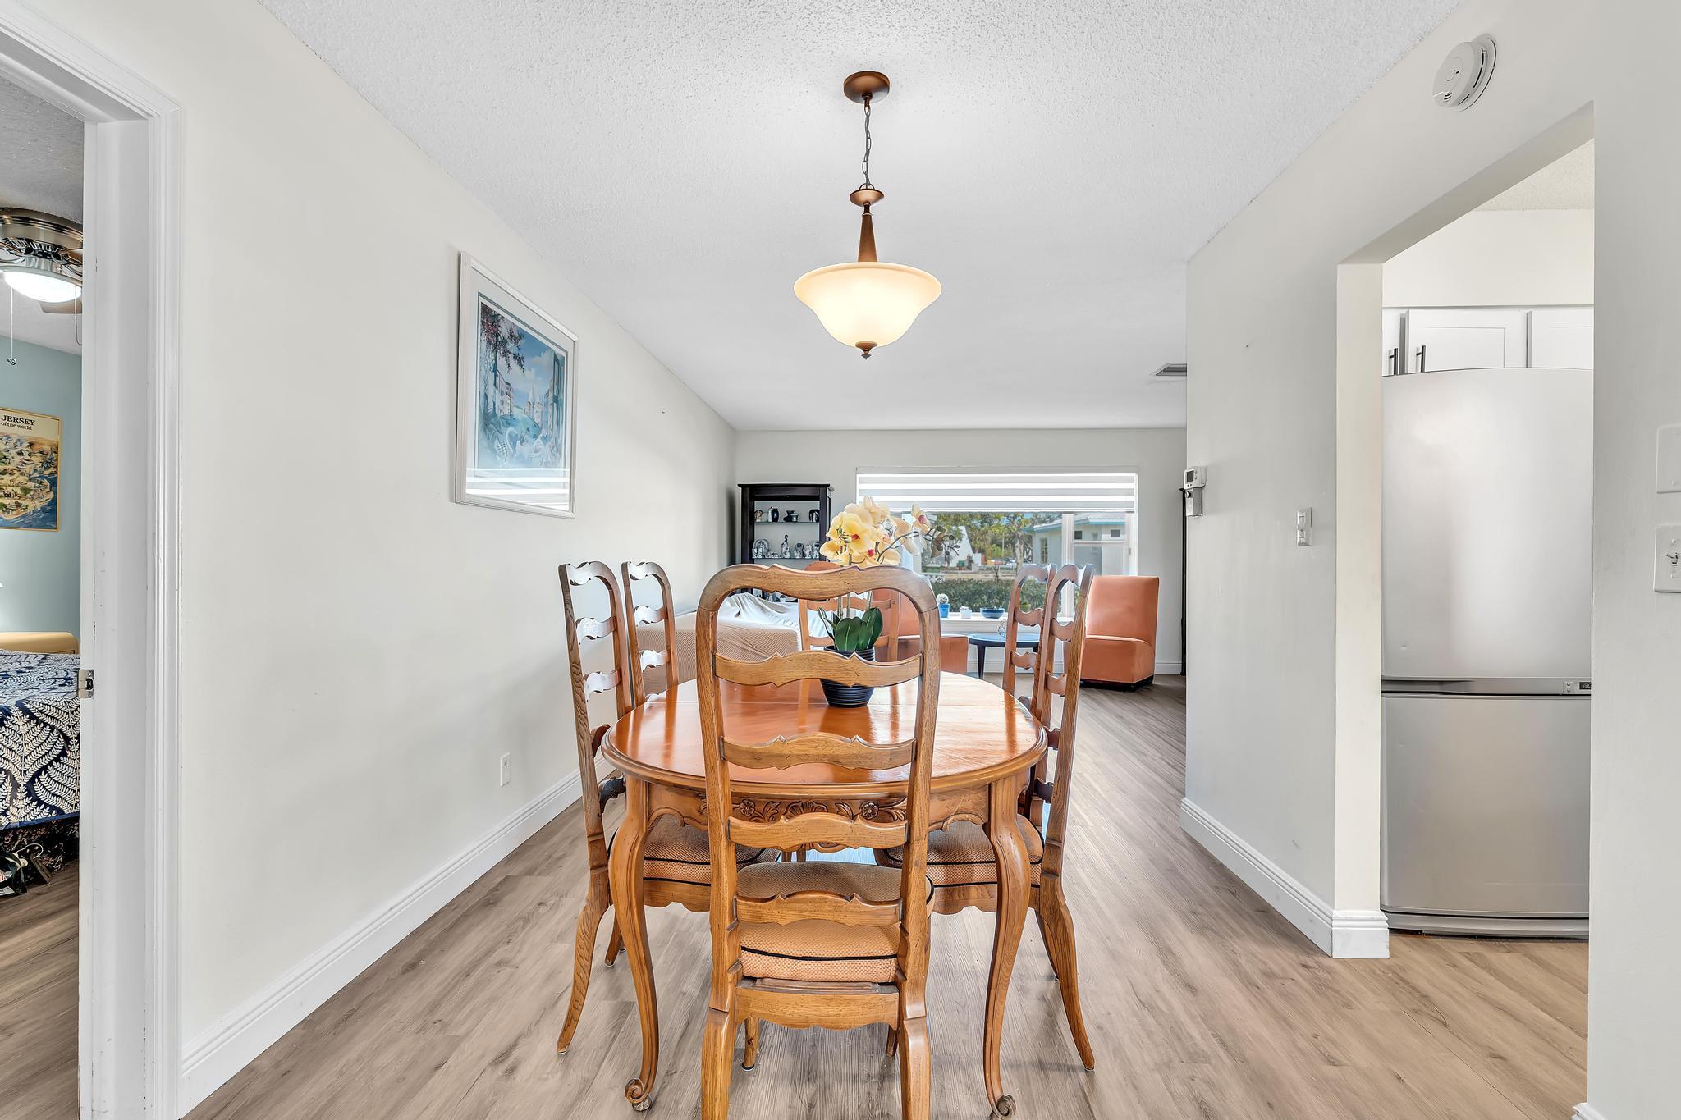
Dining room with a round wooden table, carved chairs, and yellow orchids beside the living room.
Single-story white home with a two-car garage, broad driveway, and green lawn.
Bright white kitchen with shaker cabinets, long quartz countertop, and adjoining dining area.
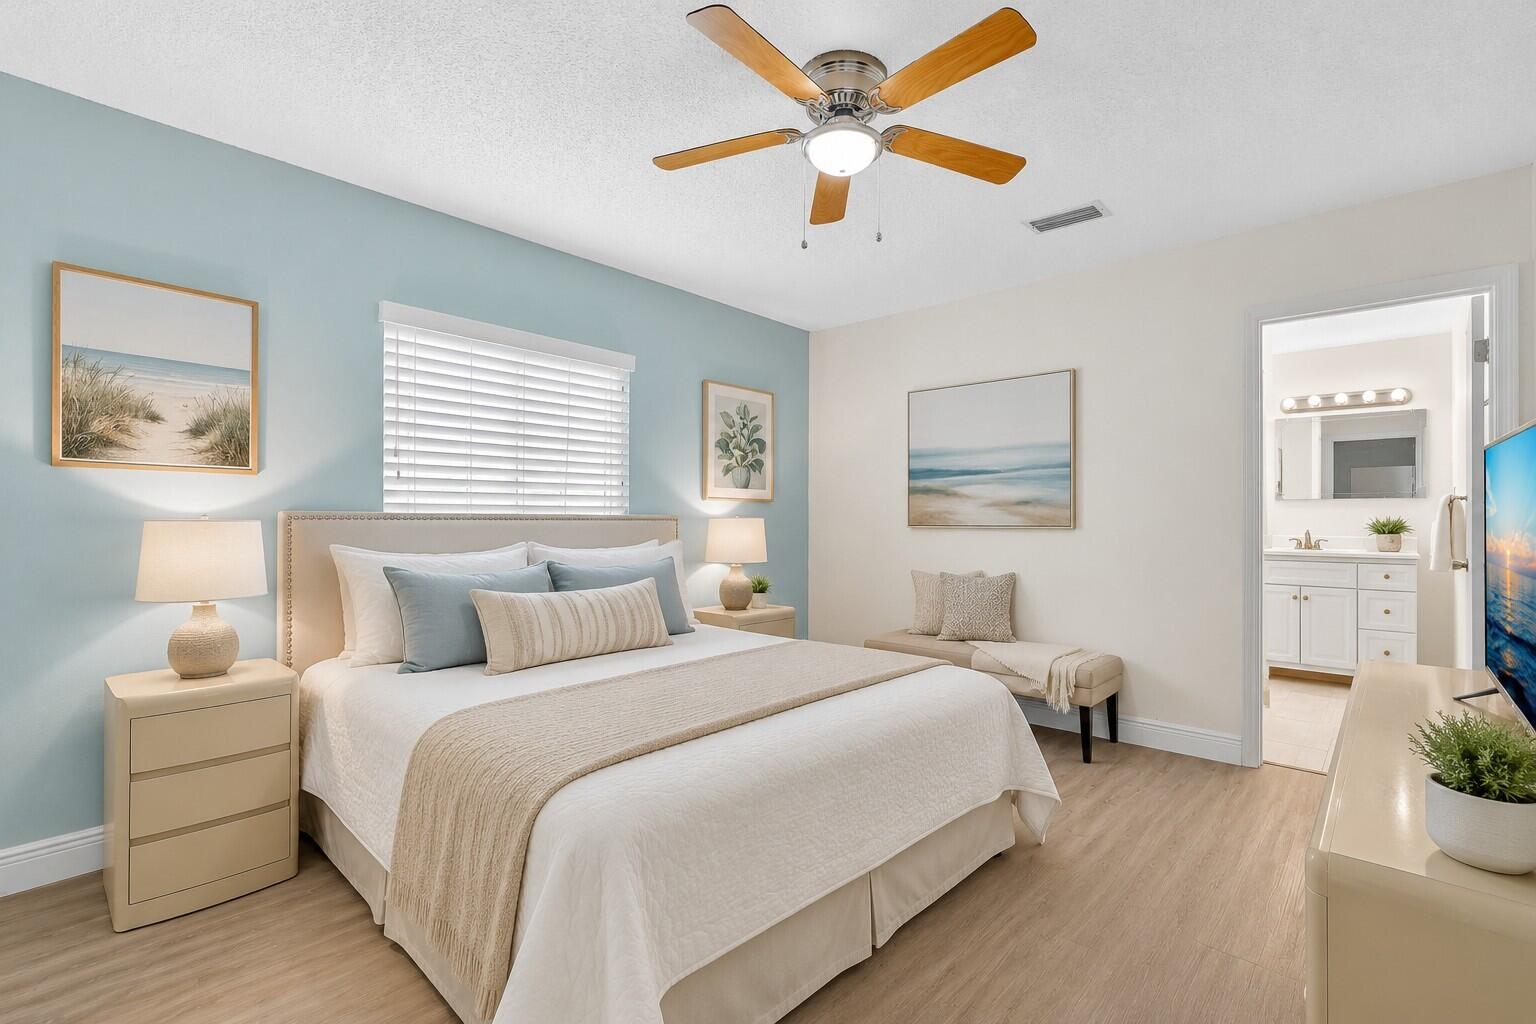
Staged bedroom with a blue accent wall, ceiling fan, and adjoining bathroom.
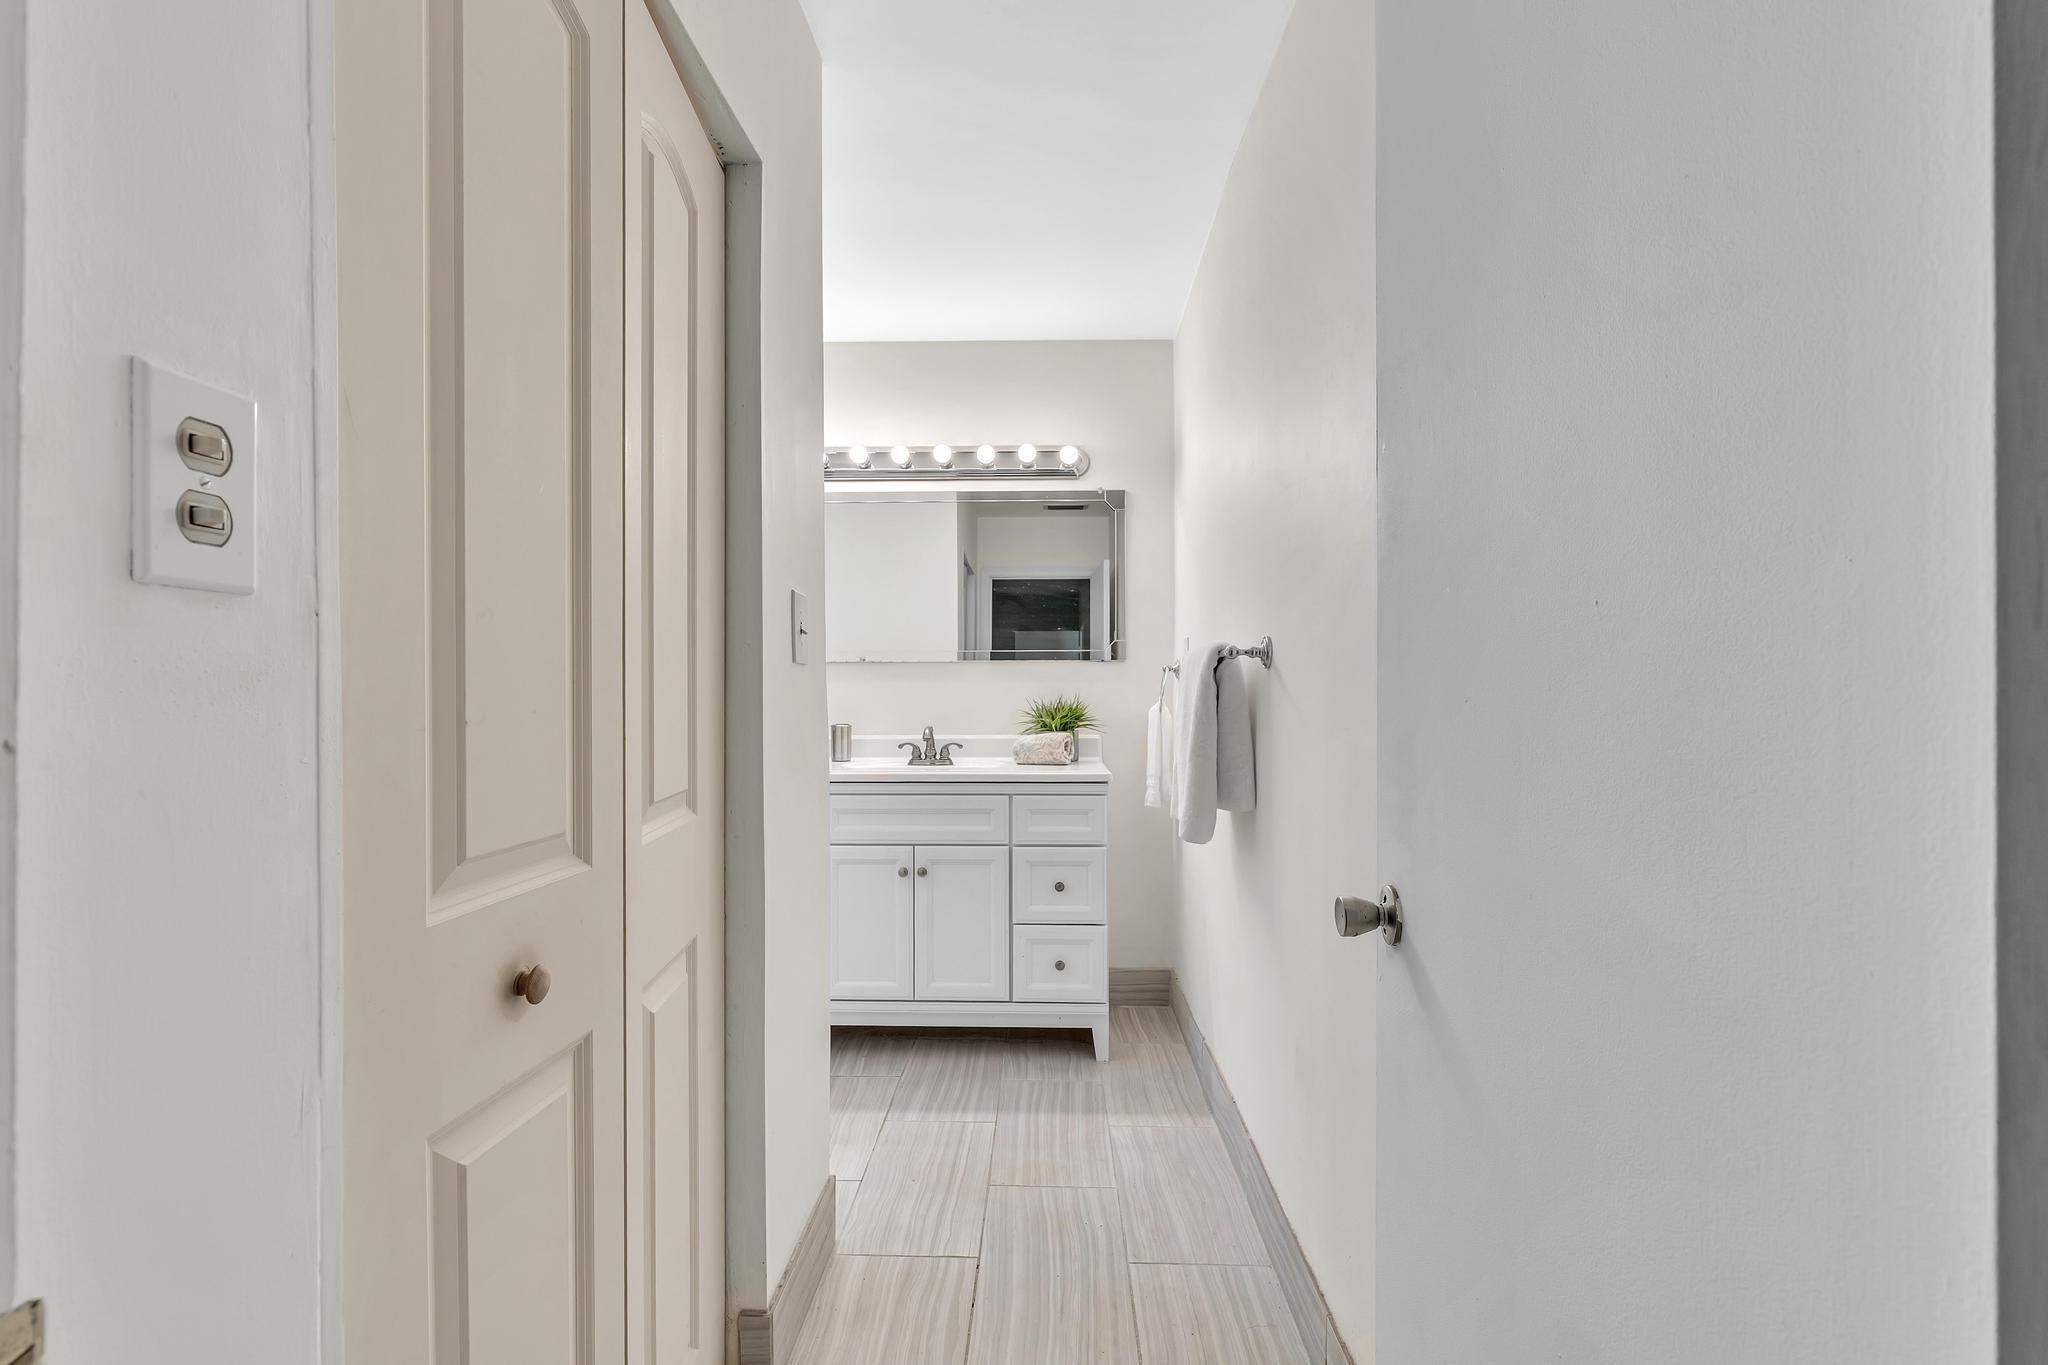
Bathroom vanity with a lit mirror, white cabinetry, and light tile flooring.
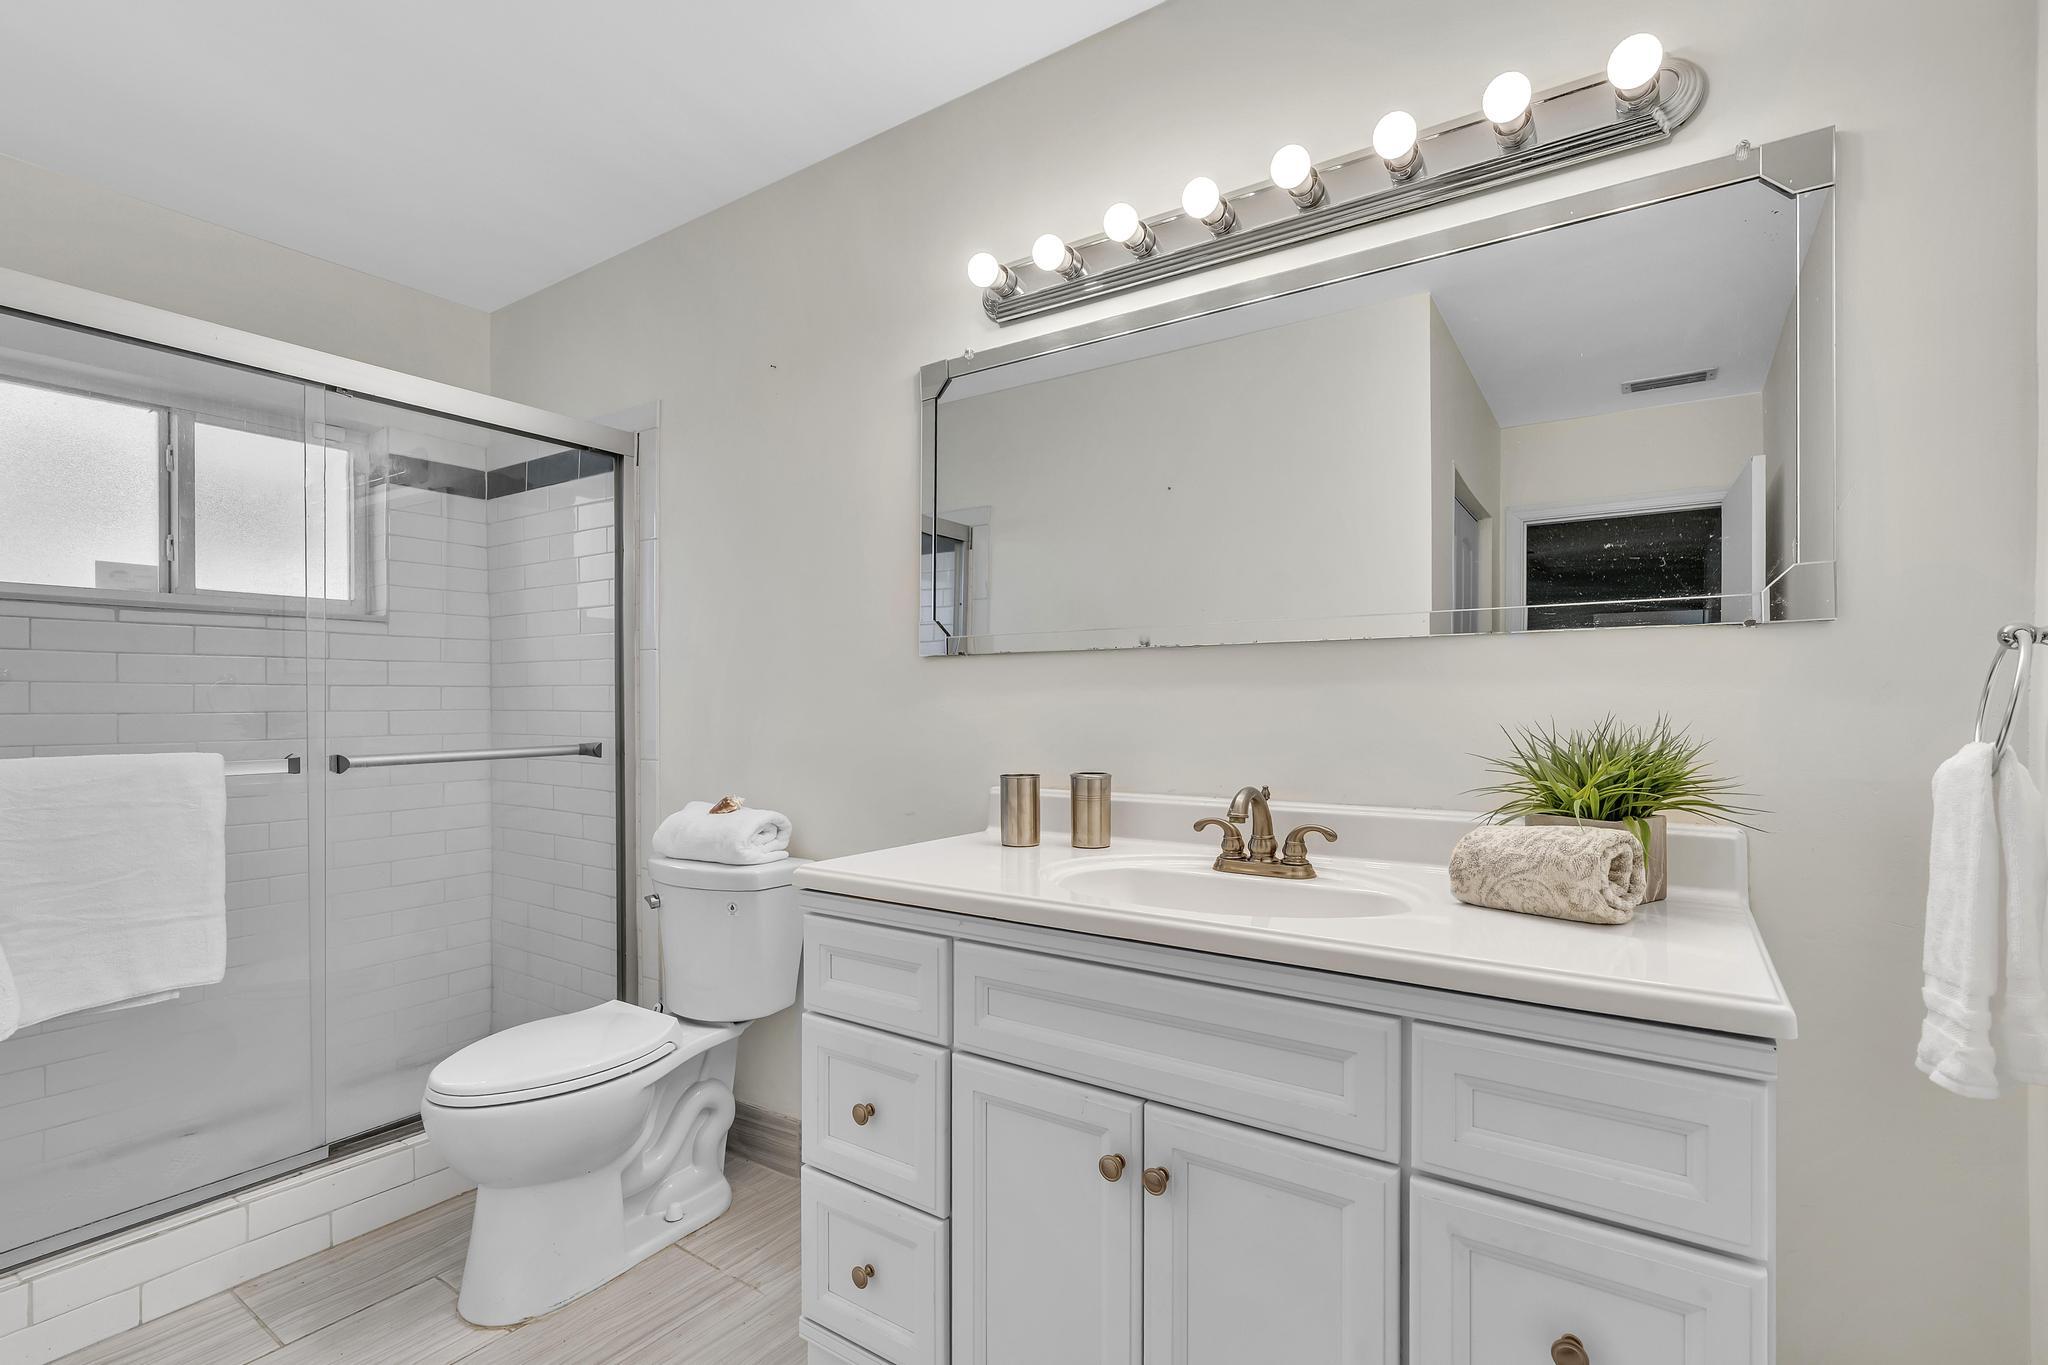
Bathroom with a white vanity and large mirror beside a glass-enclosed tiled shower.
Dining room with a wooden table and chairs, opening onto a sitting area and kitchen.
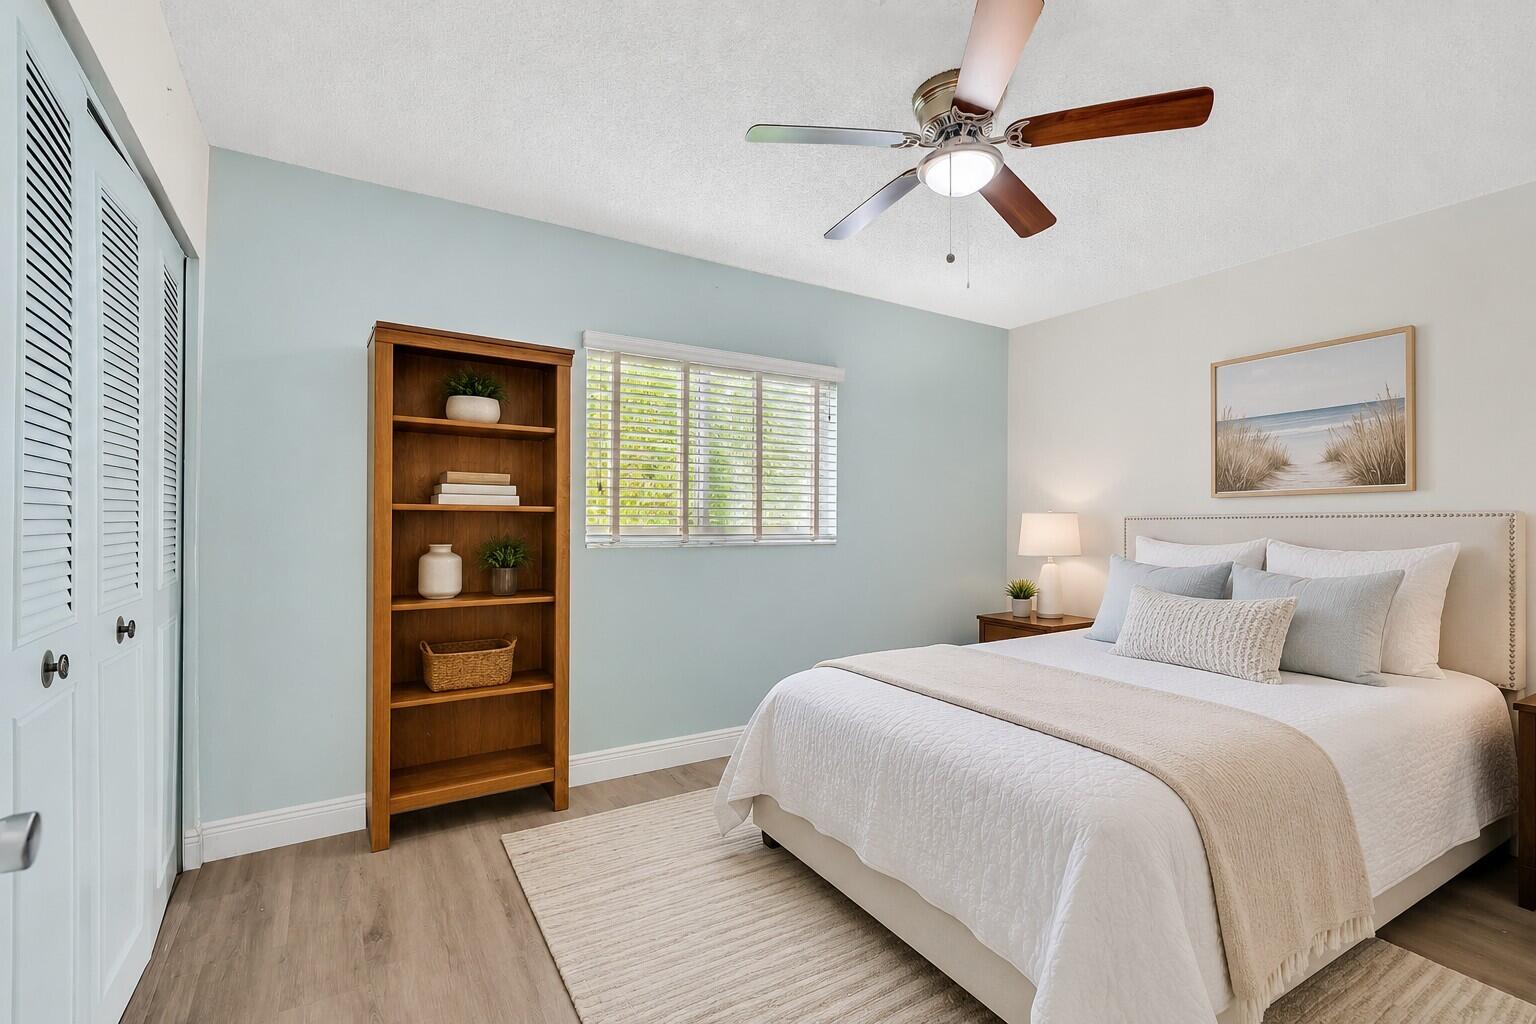
Staged bedroom with a white bed, pale blue wall, wooden bookcase, and ceiling fan.
Open-plan kitchen and living area with white cabinets, a breakfast island, blue walls, and wood-look flooring.
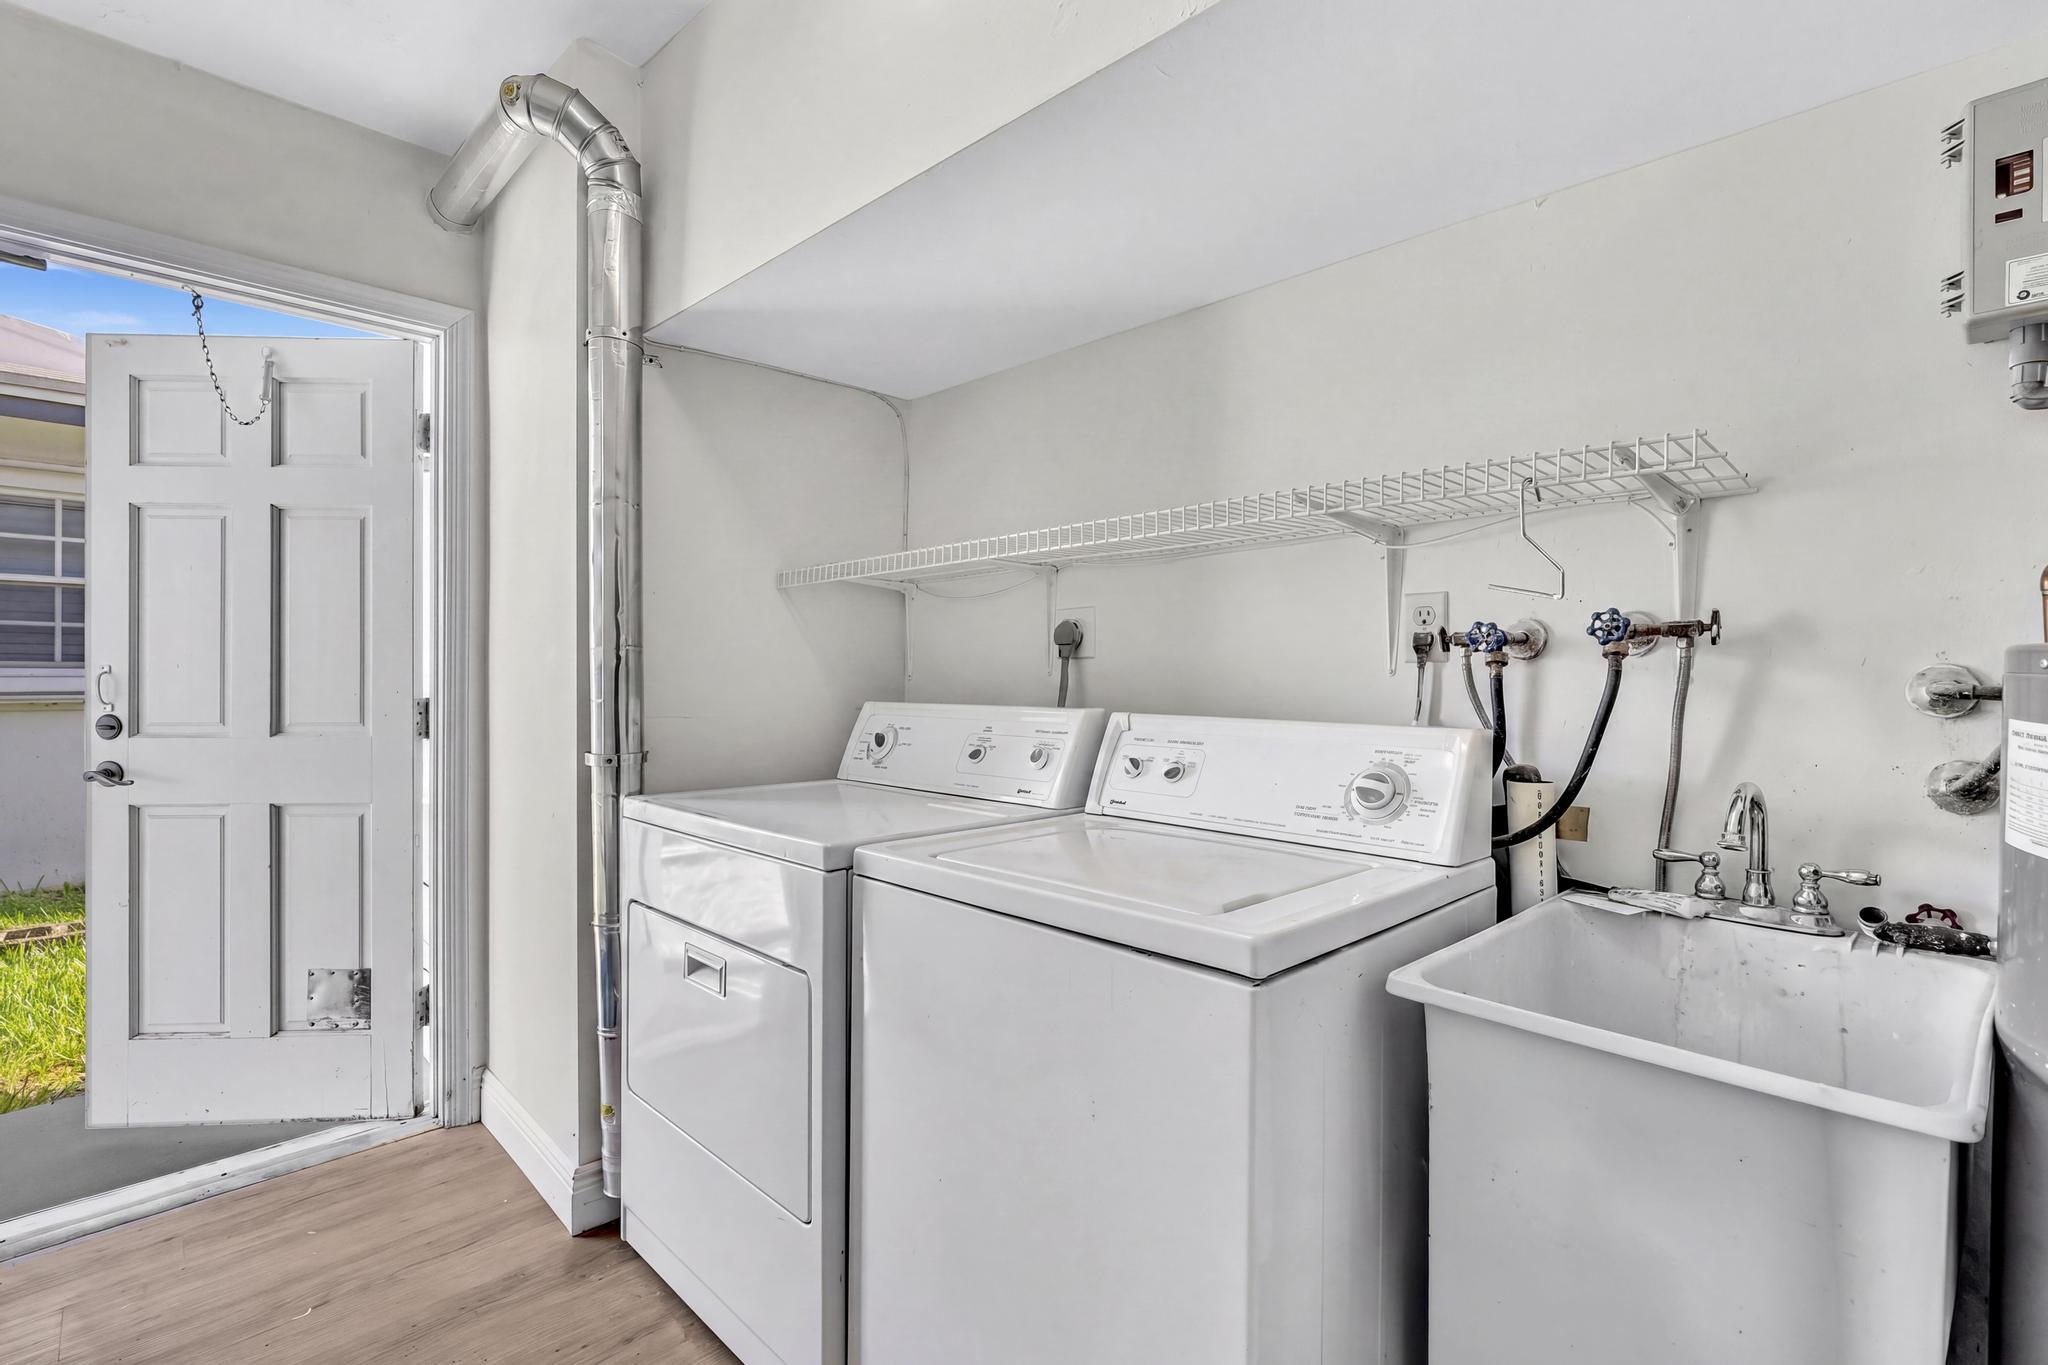
Laundry room with washer, dryer, utility sink, and open exterior door.
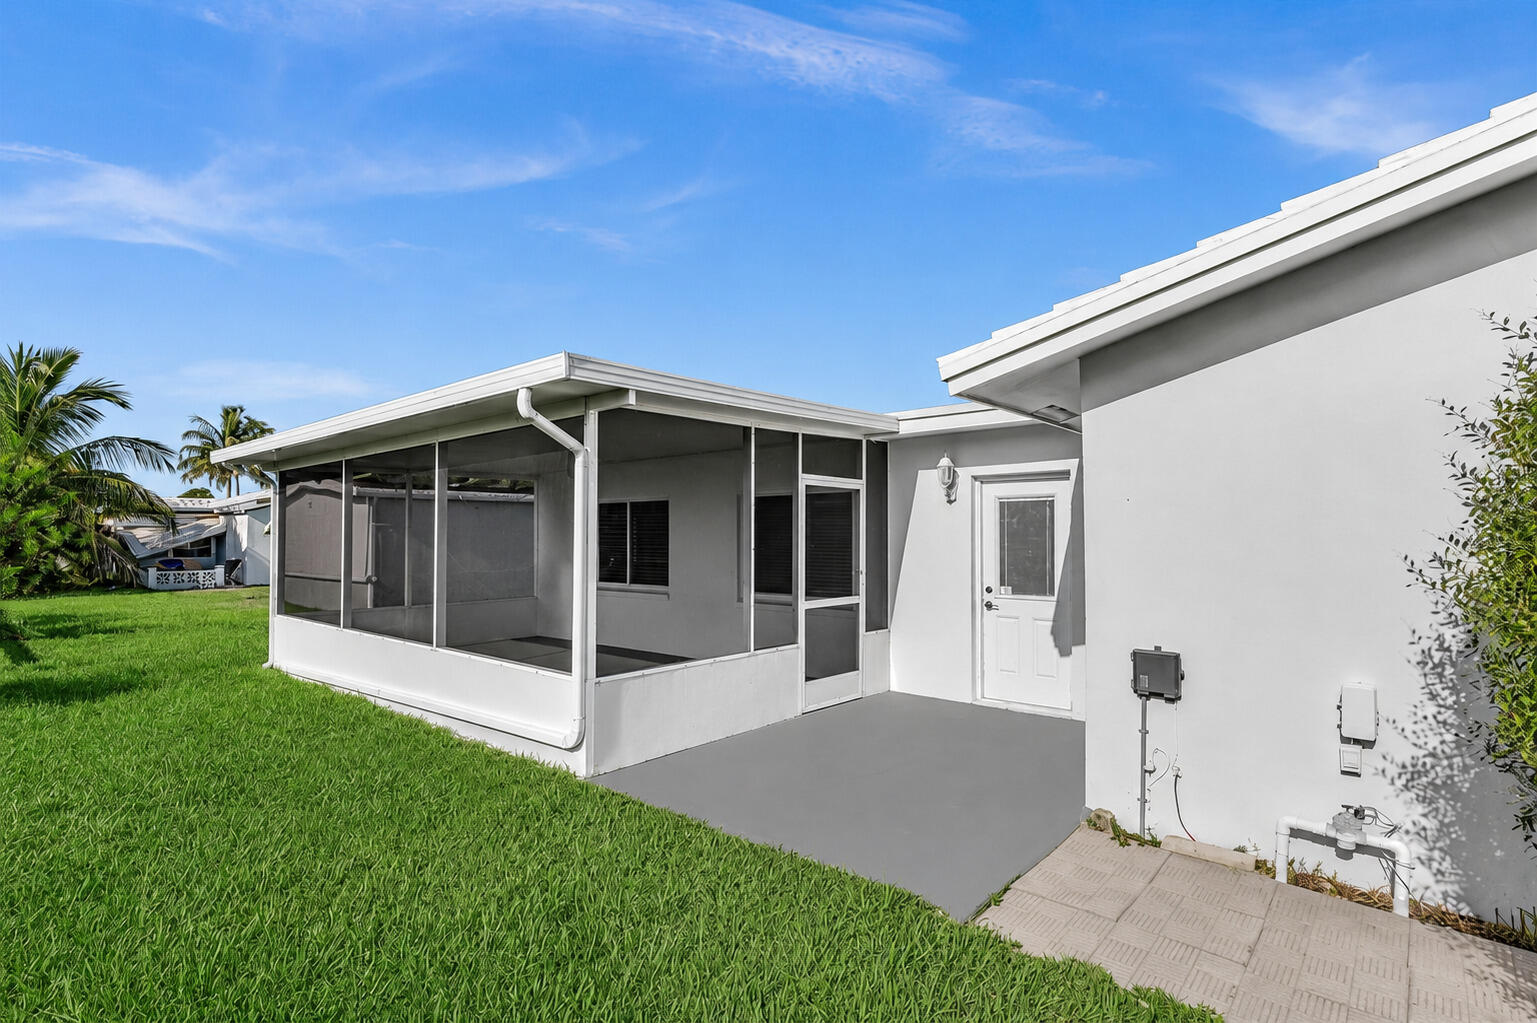
Rear exterior of a white home with a screened patio, gray concrete patio, and green lawn.
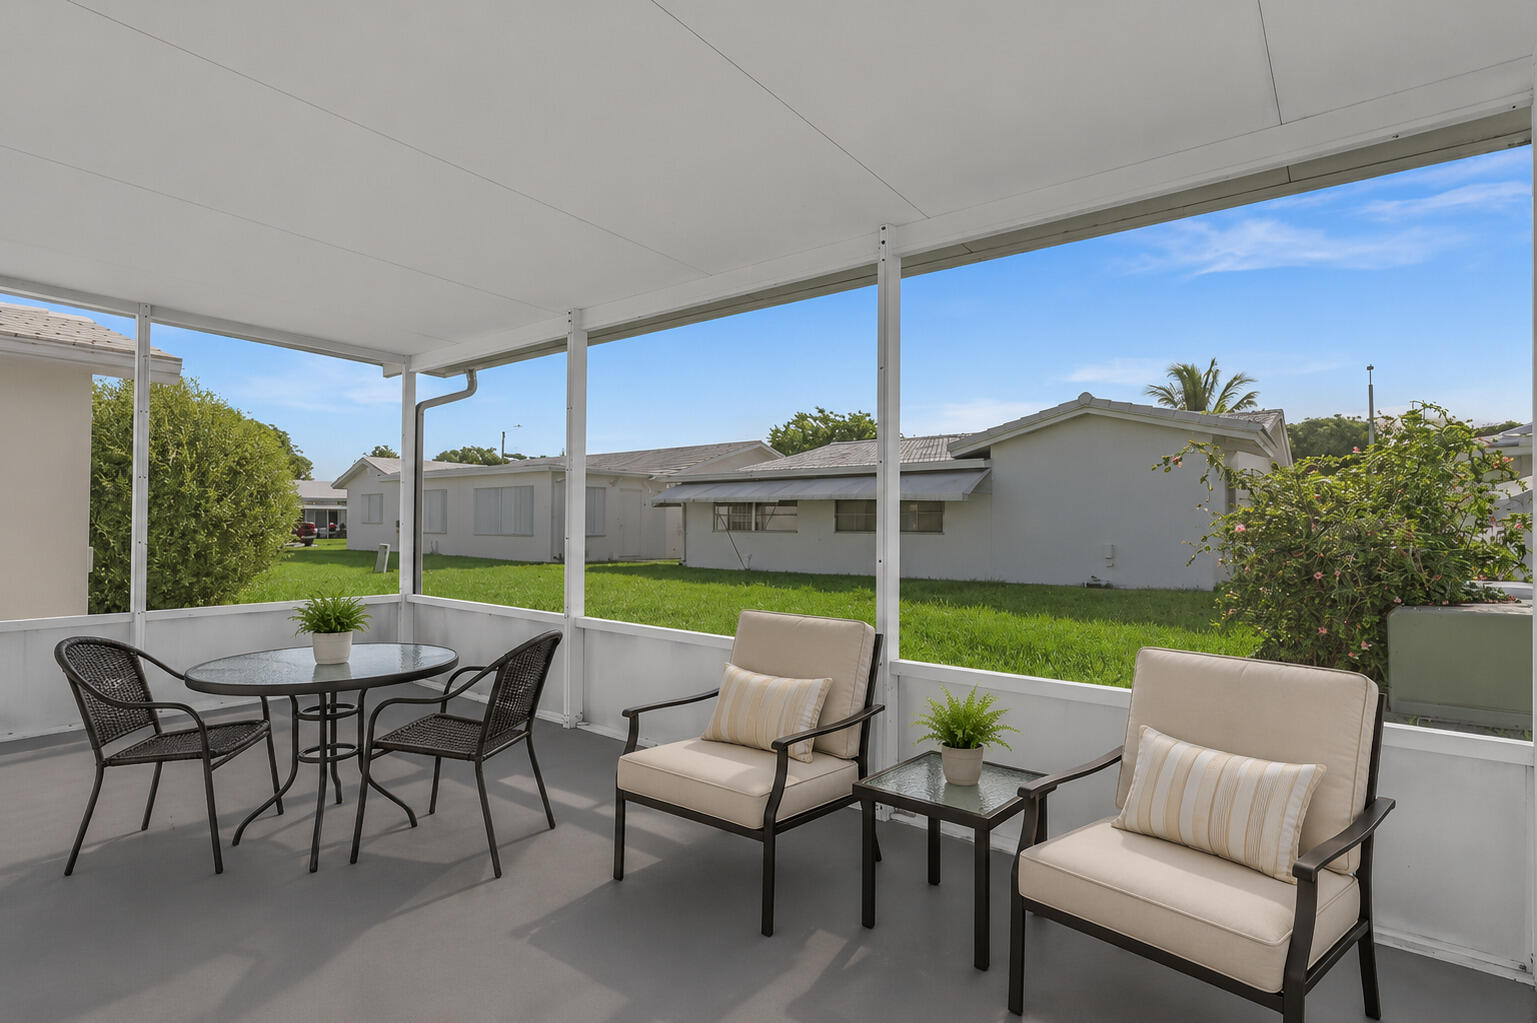
Covered patio with a dining table, cushioned chairs, and a view of the lawn.
Screened patio with lounge chairs, a dining table, and a view of the lawn.
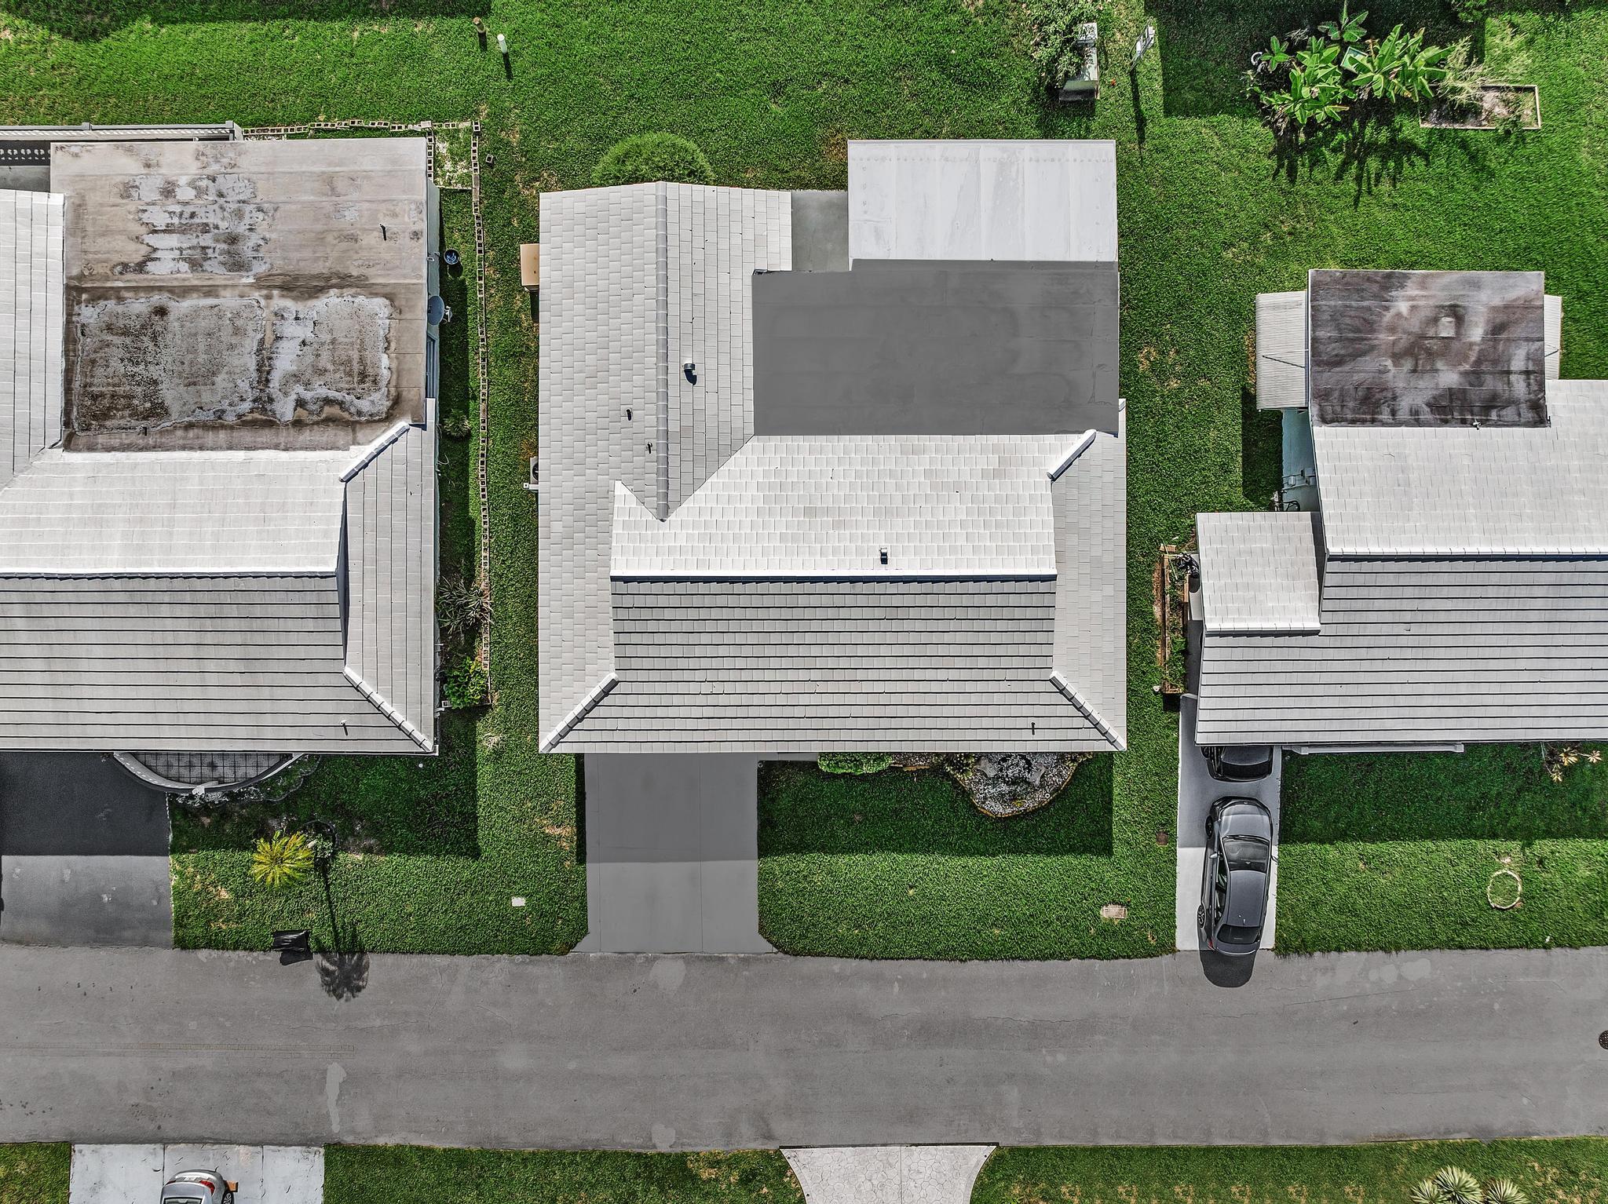
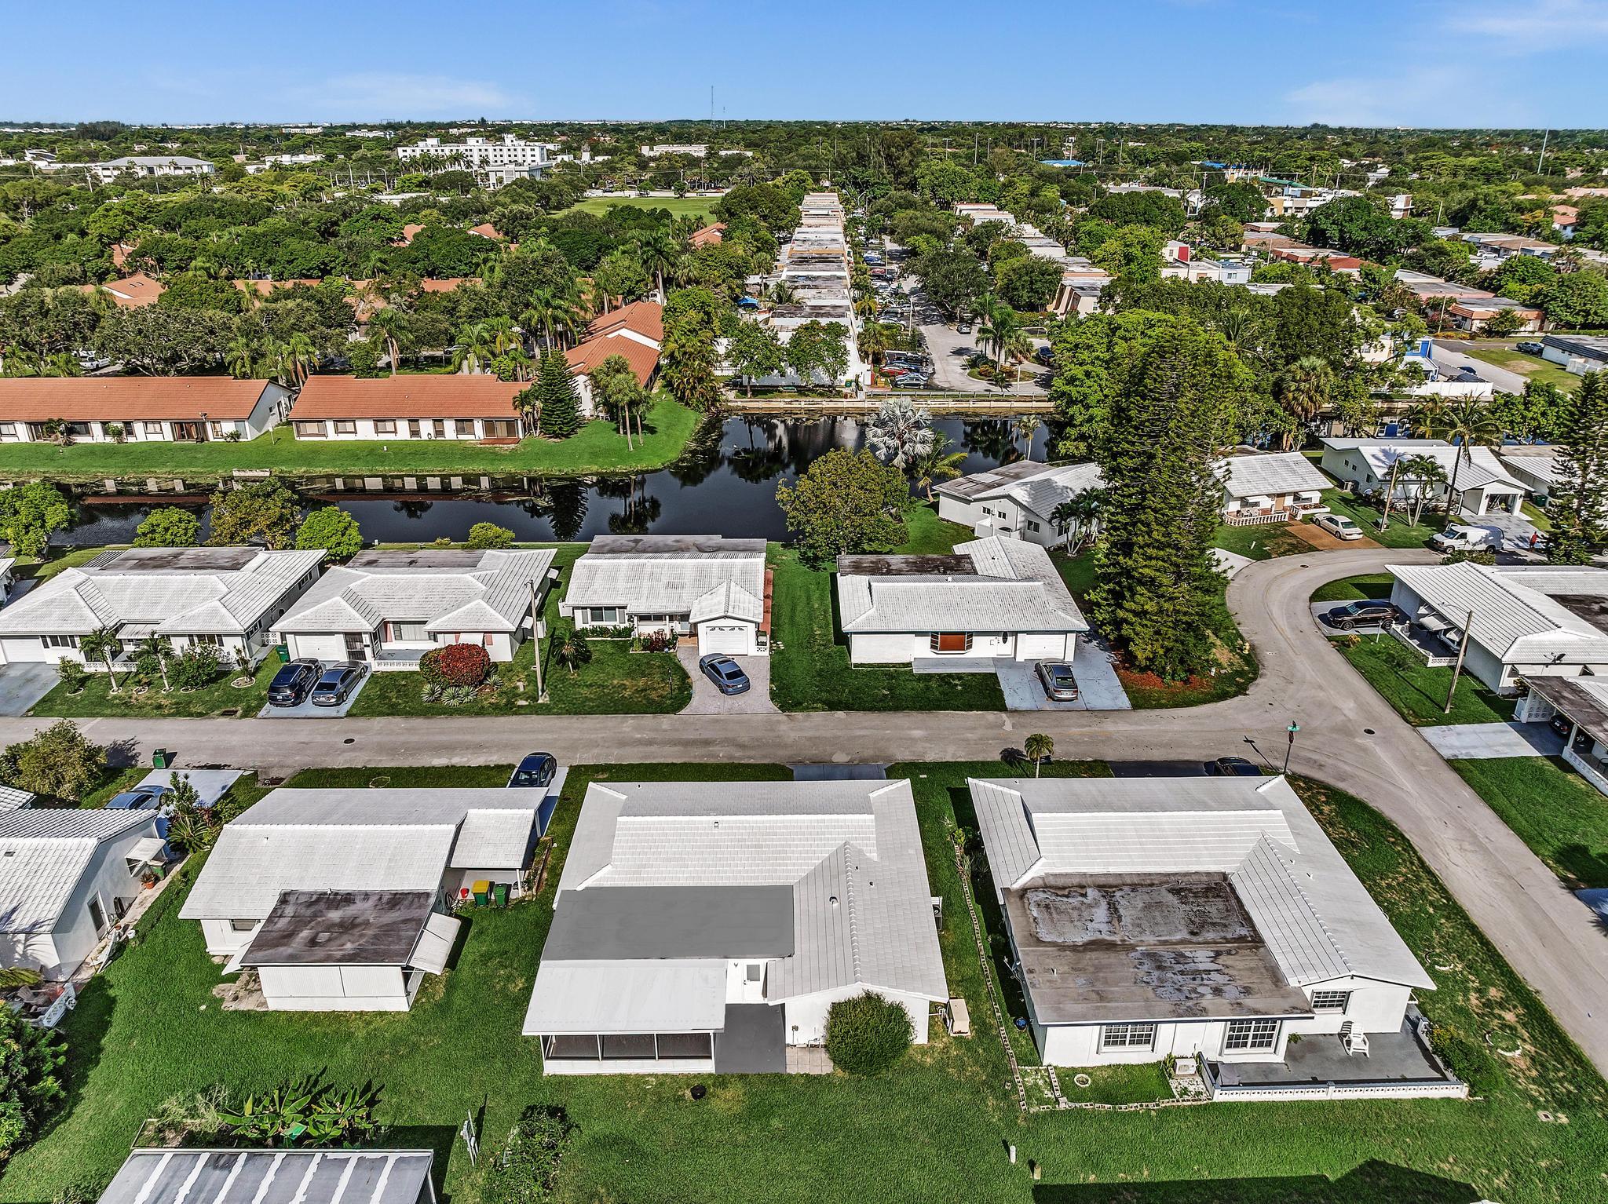
Aerial view of a gray-roofed home and its lawn, between neighboring houses along a residential street.
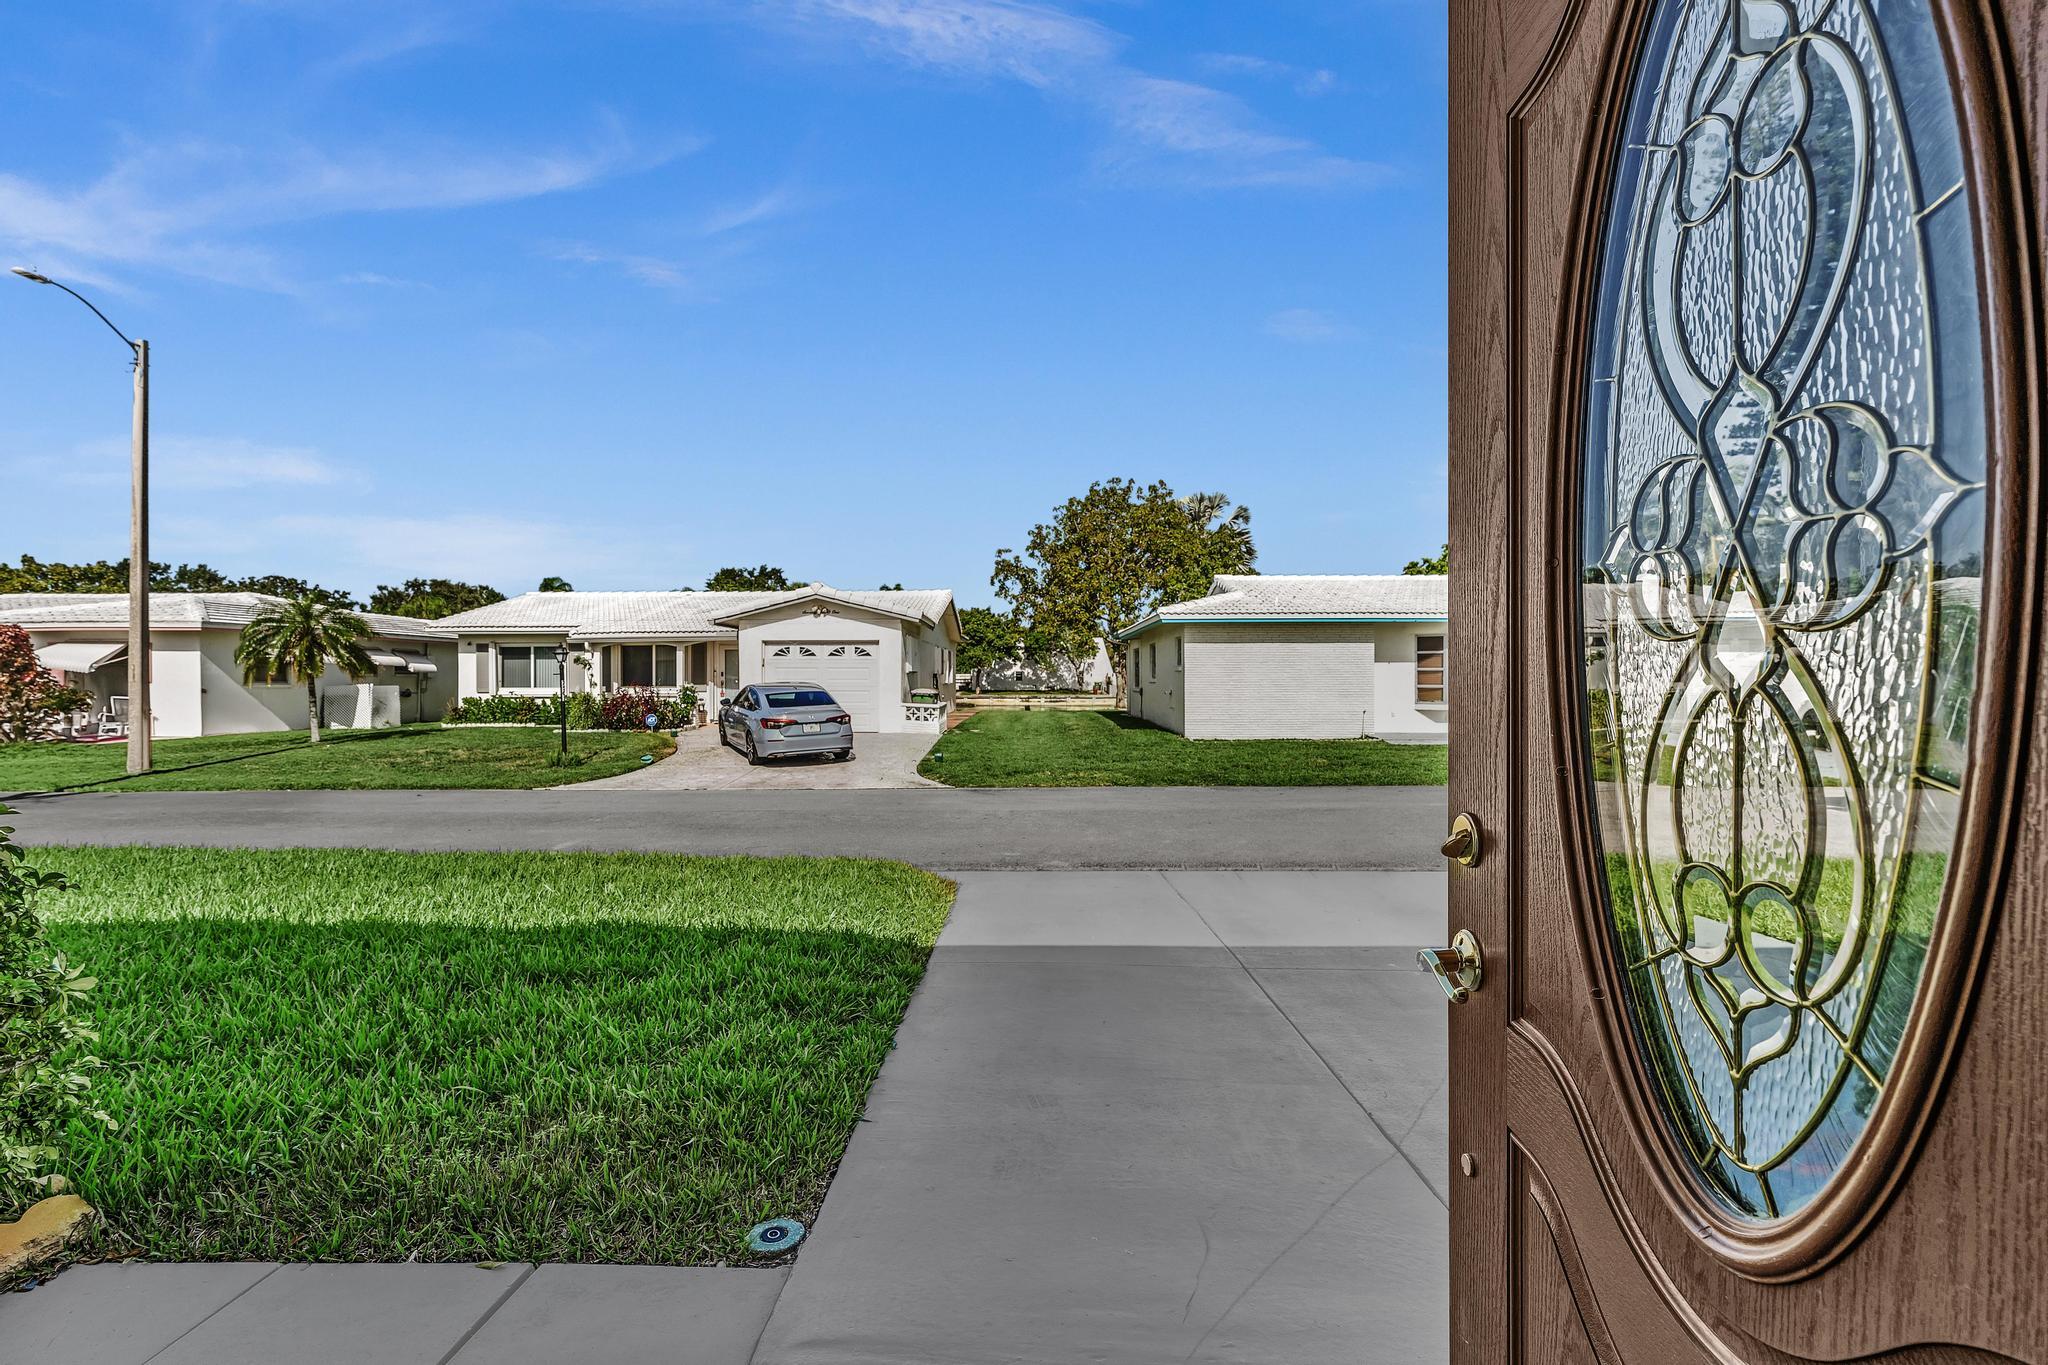
Front entry with an ornate glass door framing a view of the lawn, driveway, and street.
Single-story white masonry home with a tiled roof, front garage, and landscaped lawn.
Aerial view of homes beside a canal in a tree-lined residential neighborhood.
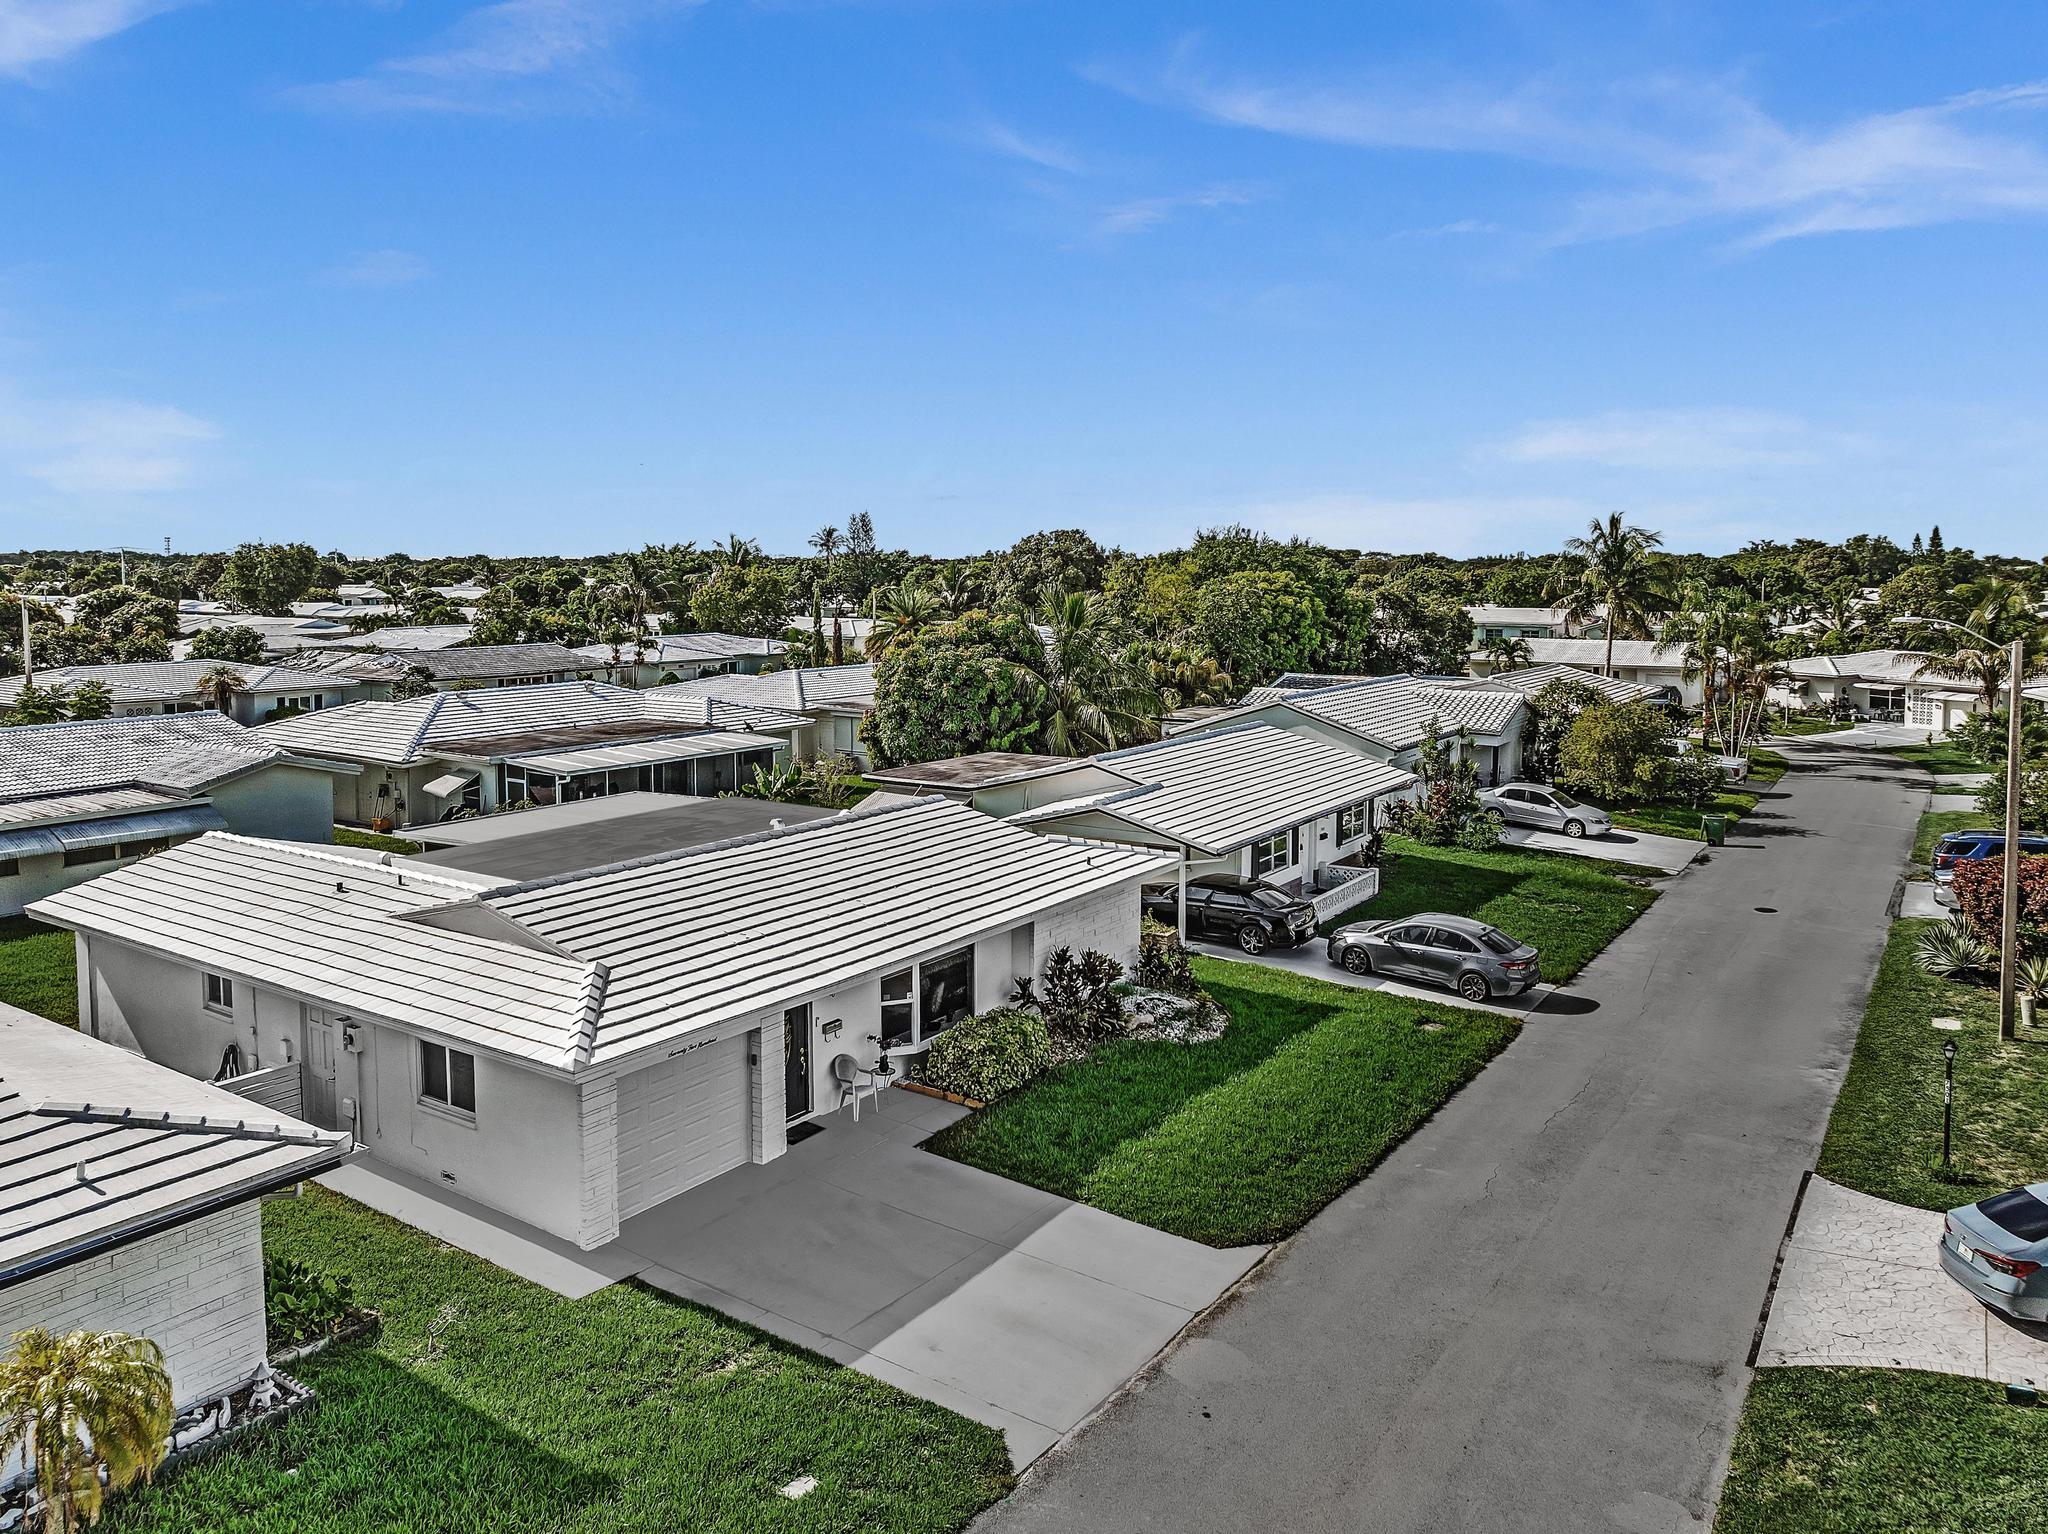
Aerial view of a white single-story home with a broad tiled roof beside a residential street.
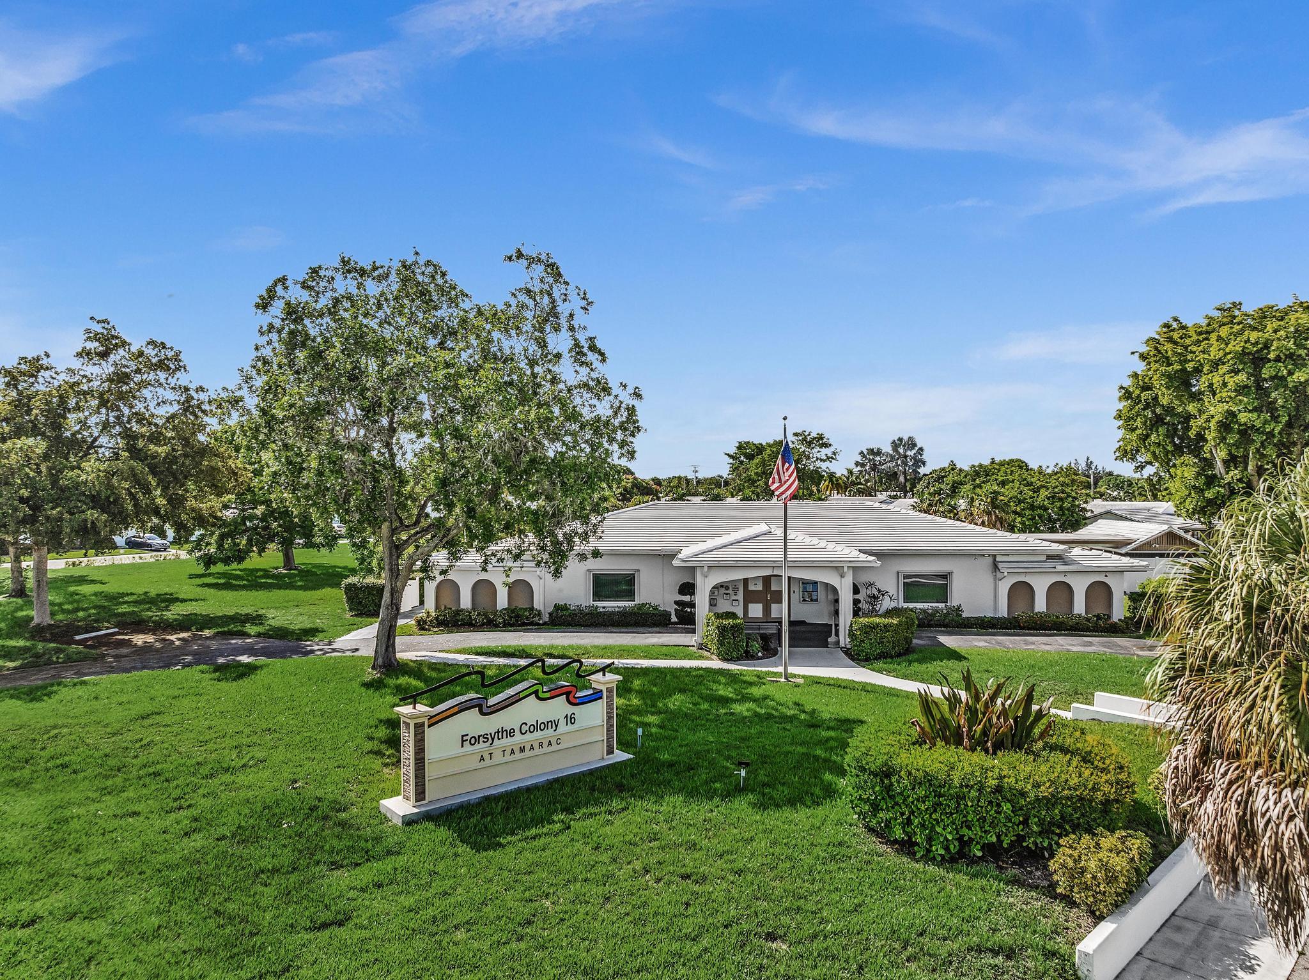
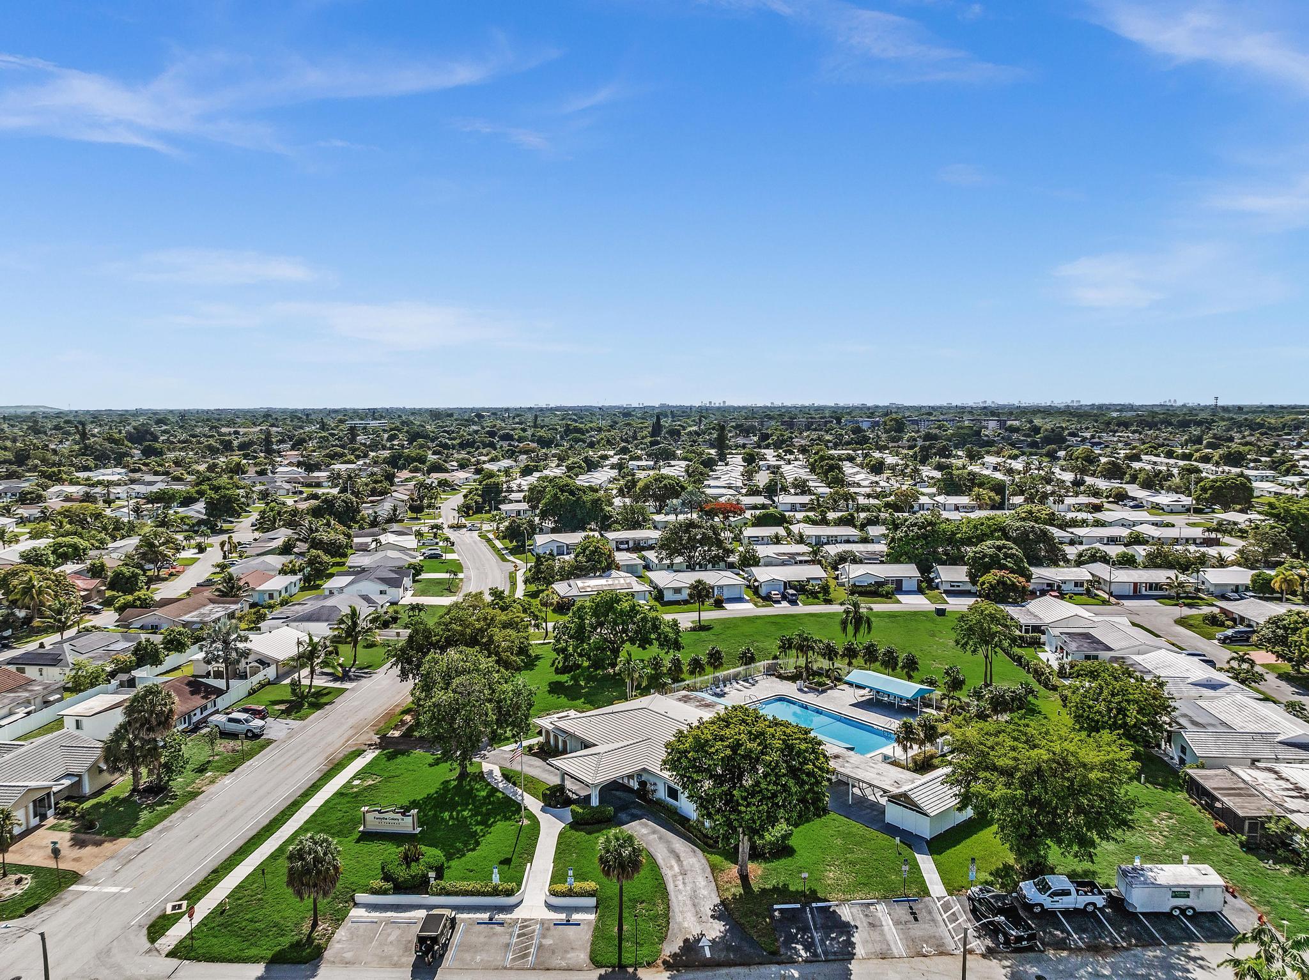
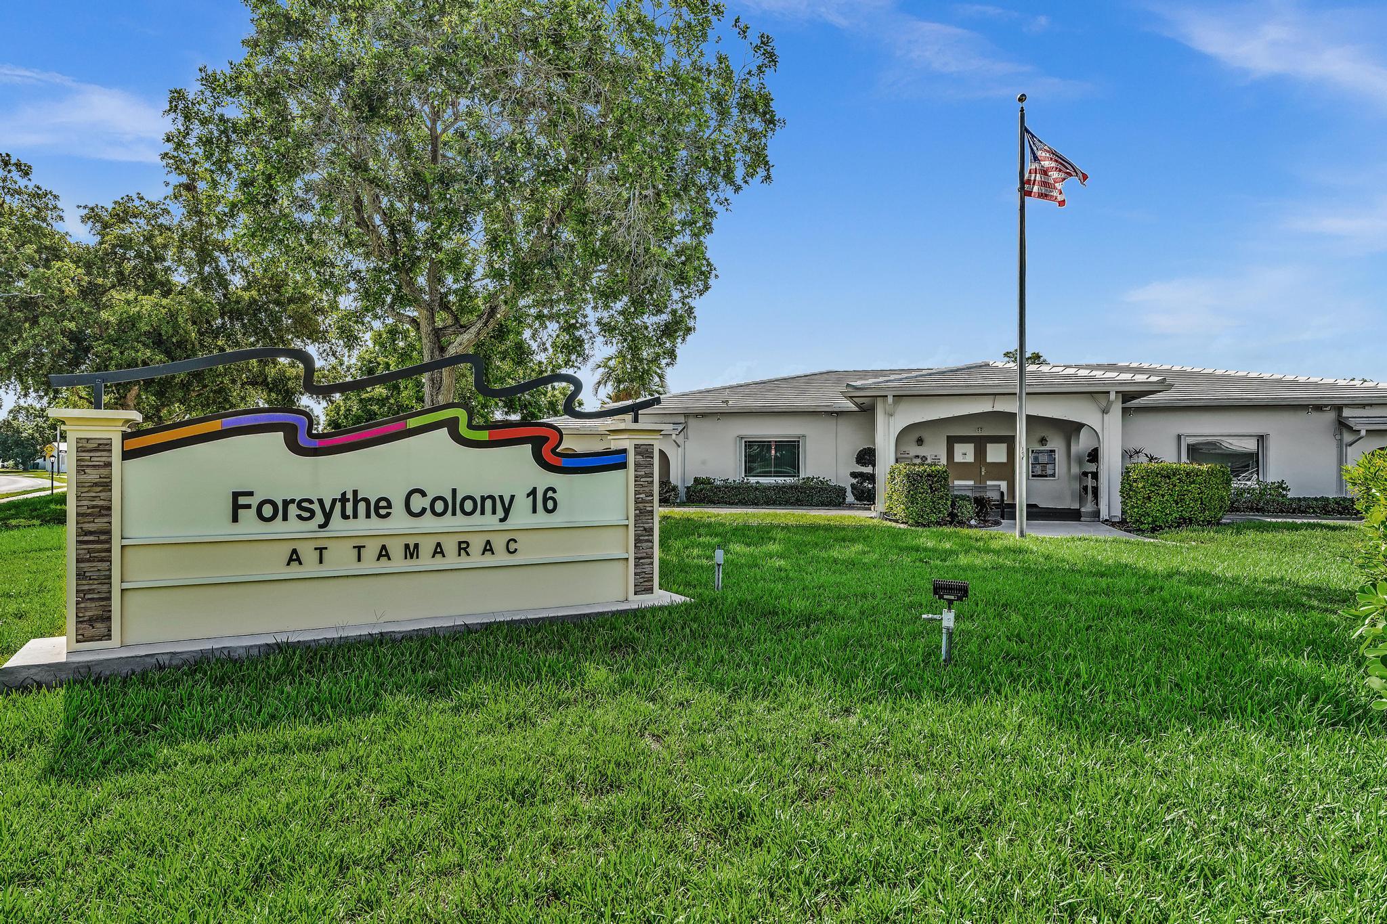
Low white community building with tiled roof, American flag, and Forsythe Colony 16 sign.
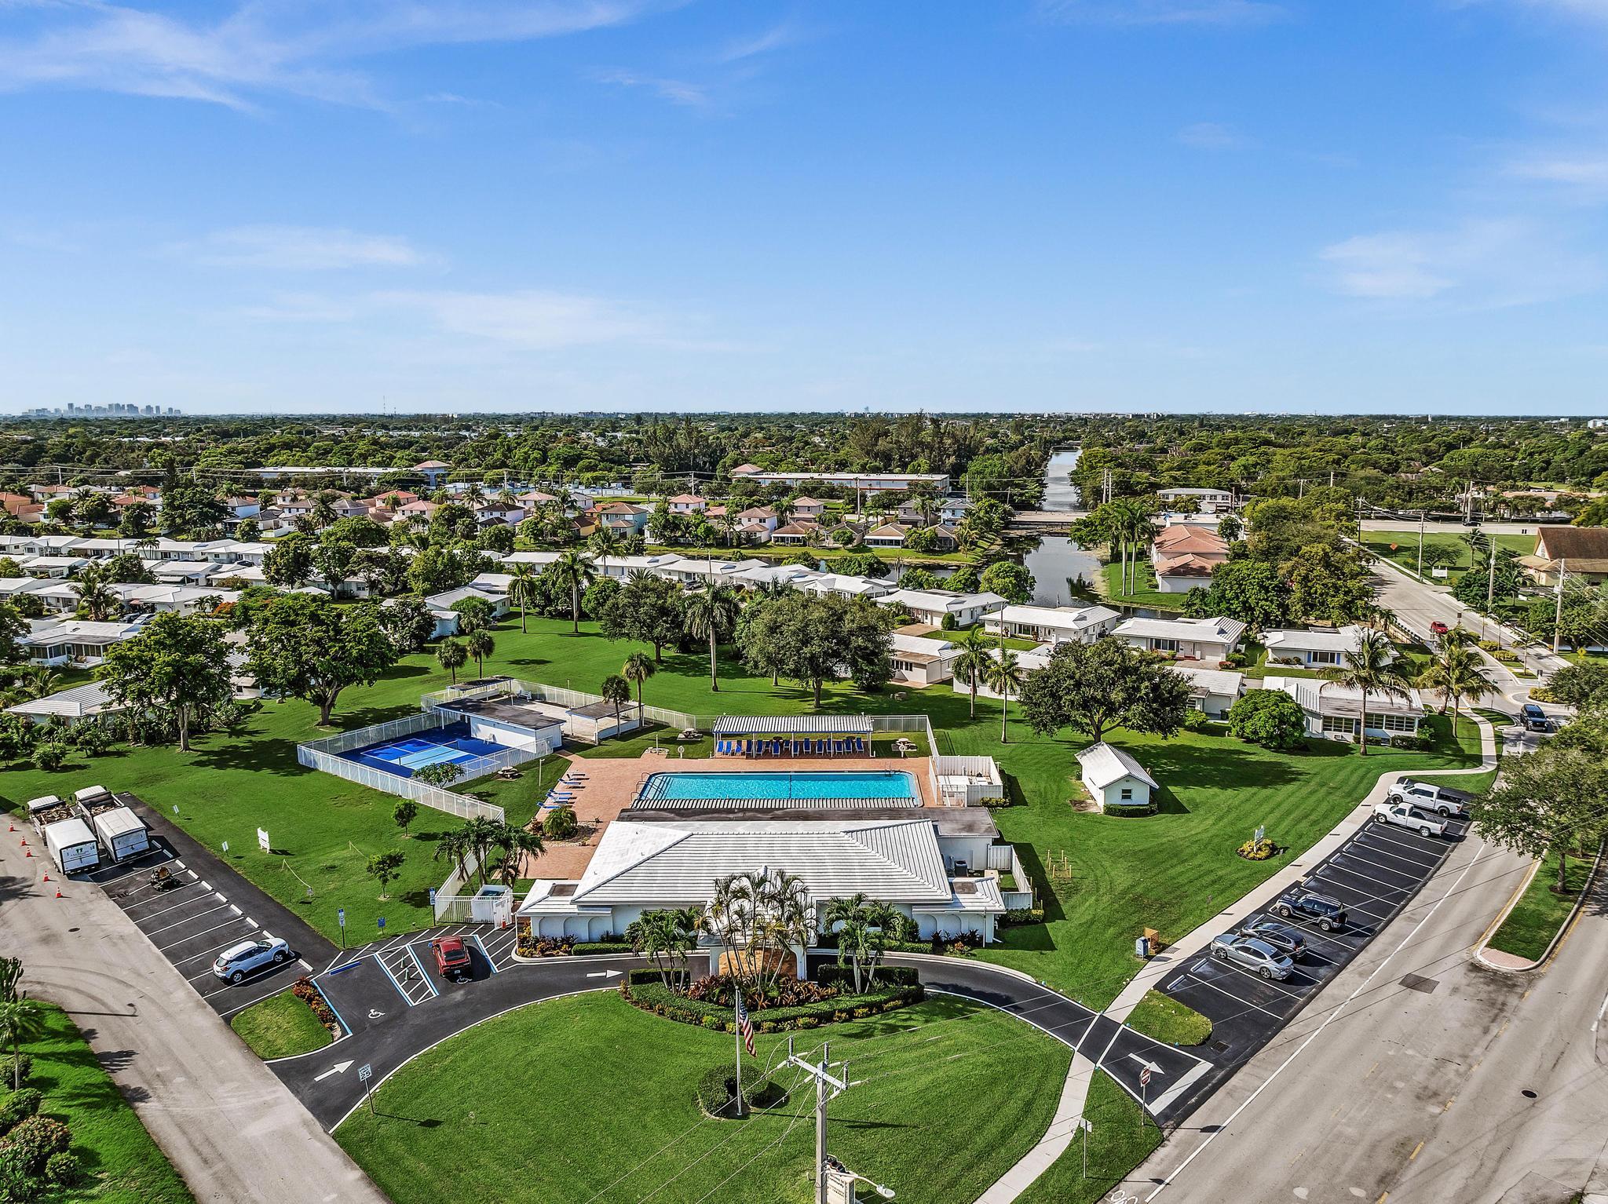
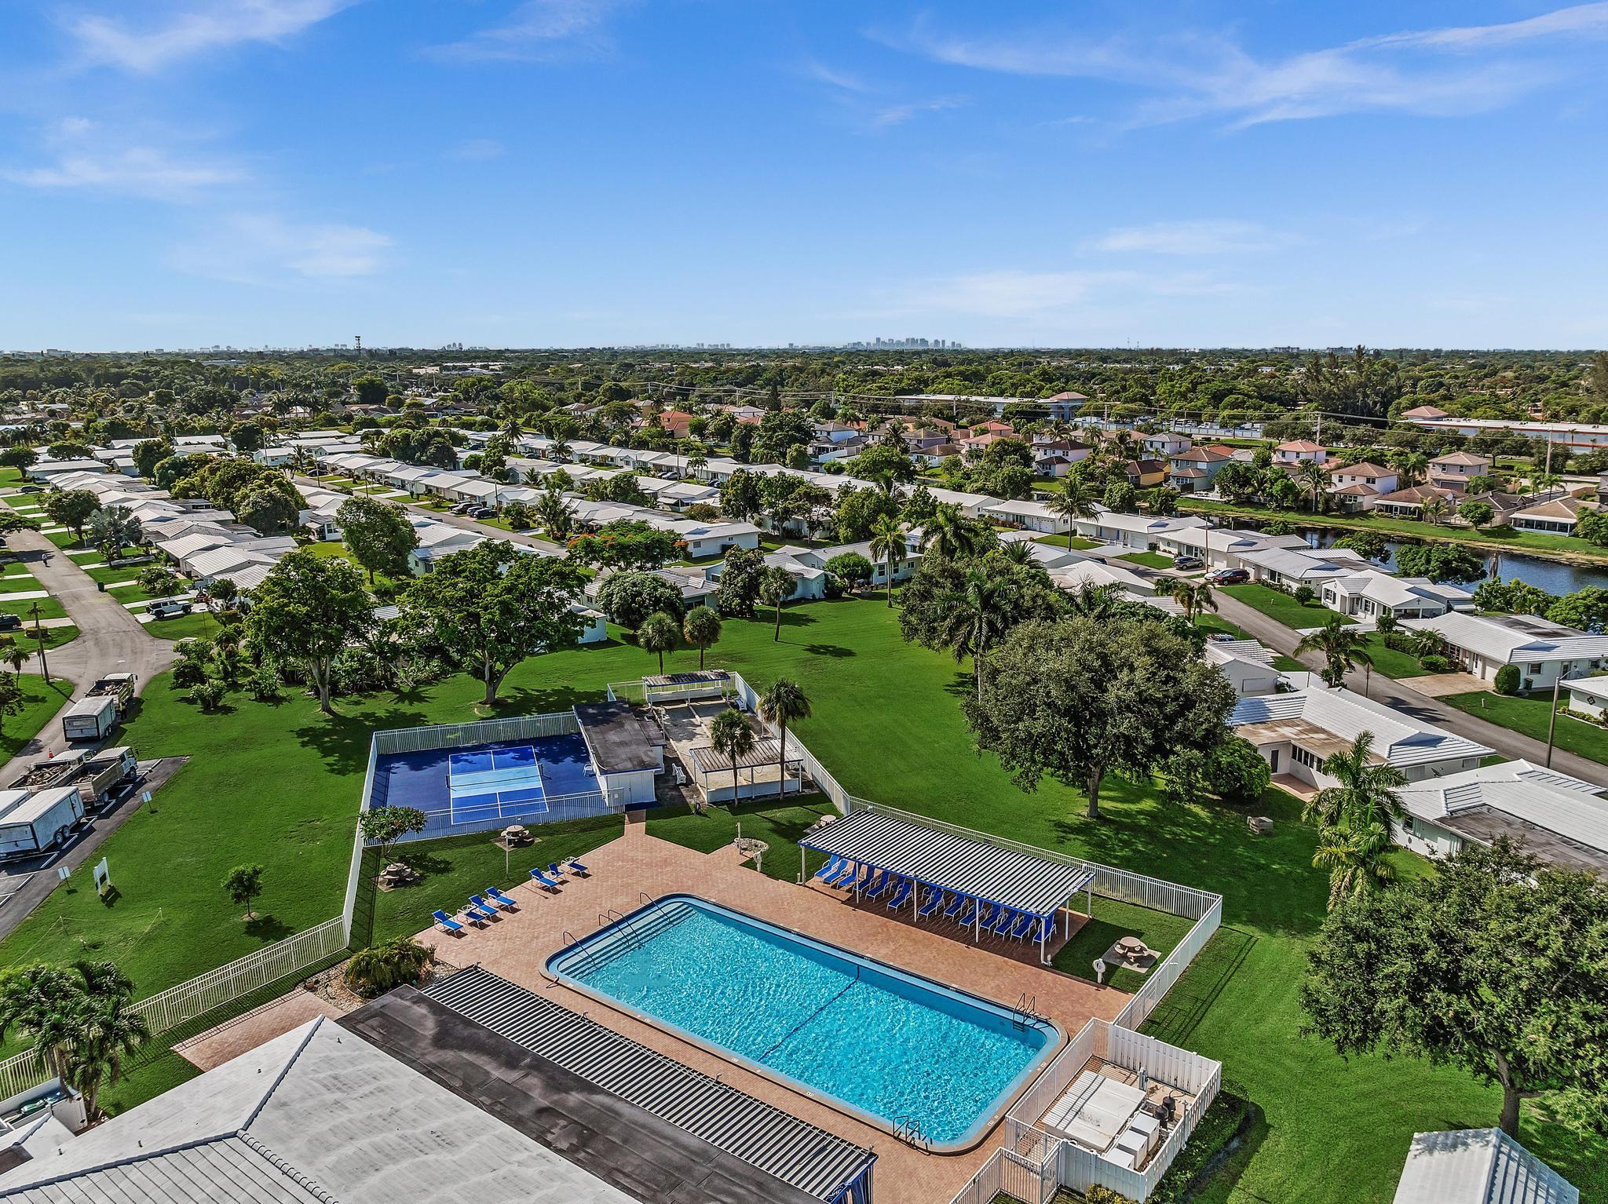
Aerial view of a community clubhouse, swimming pool, tennis courts, and surrounding homes.
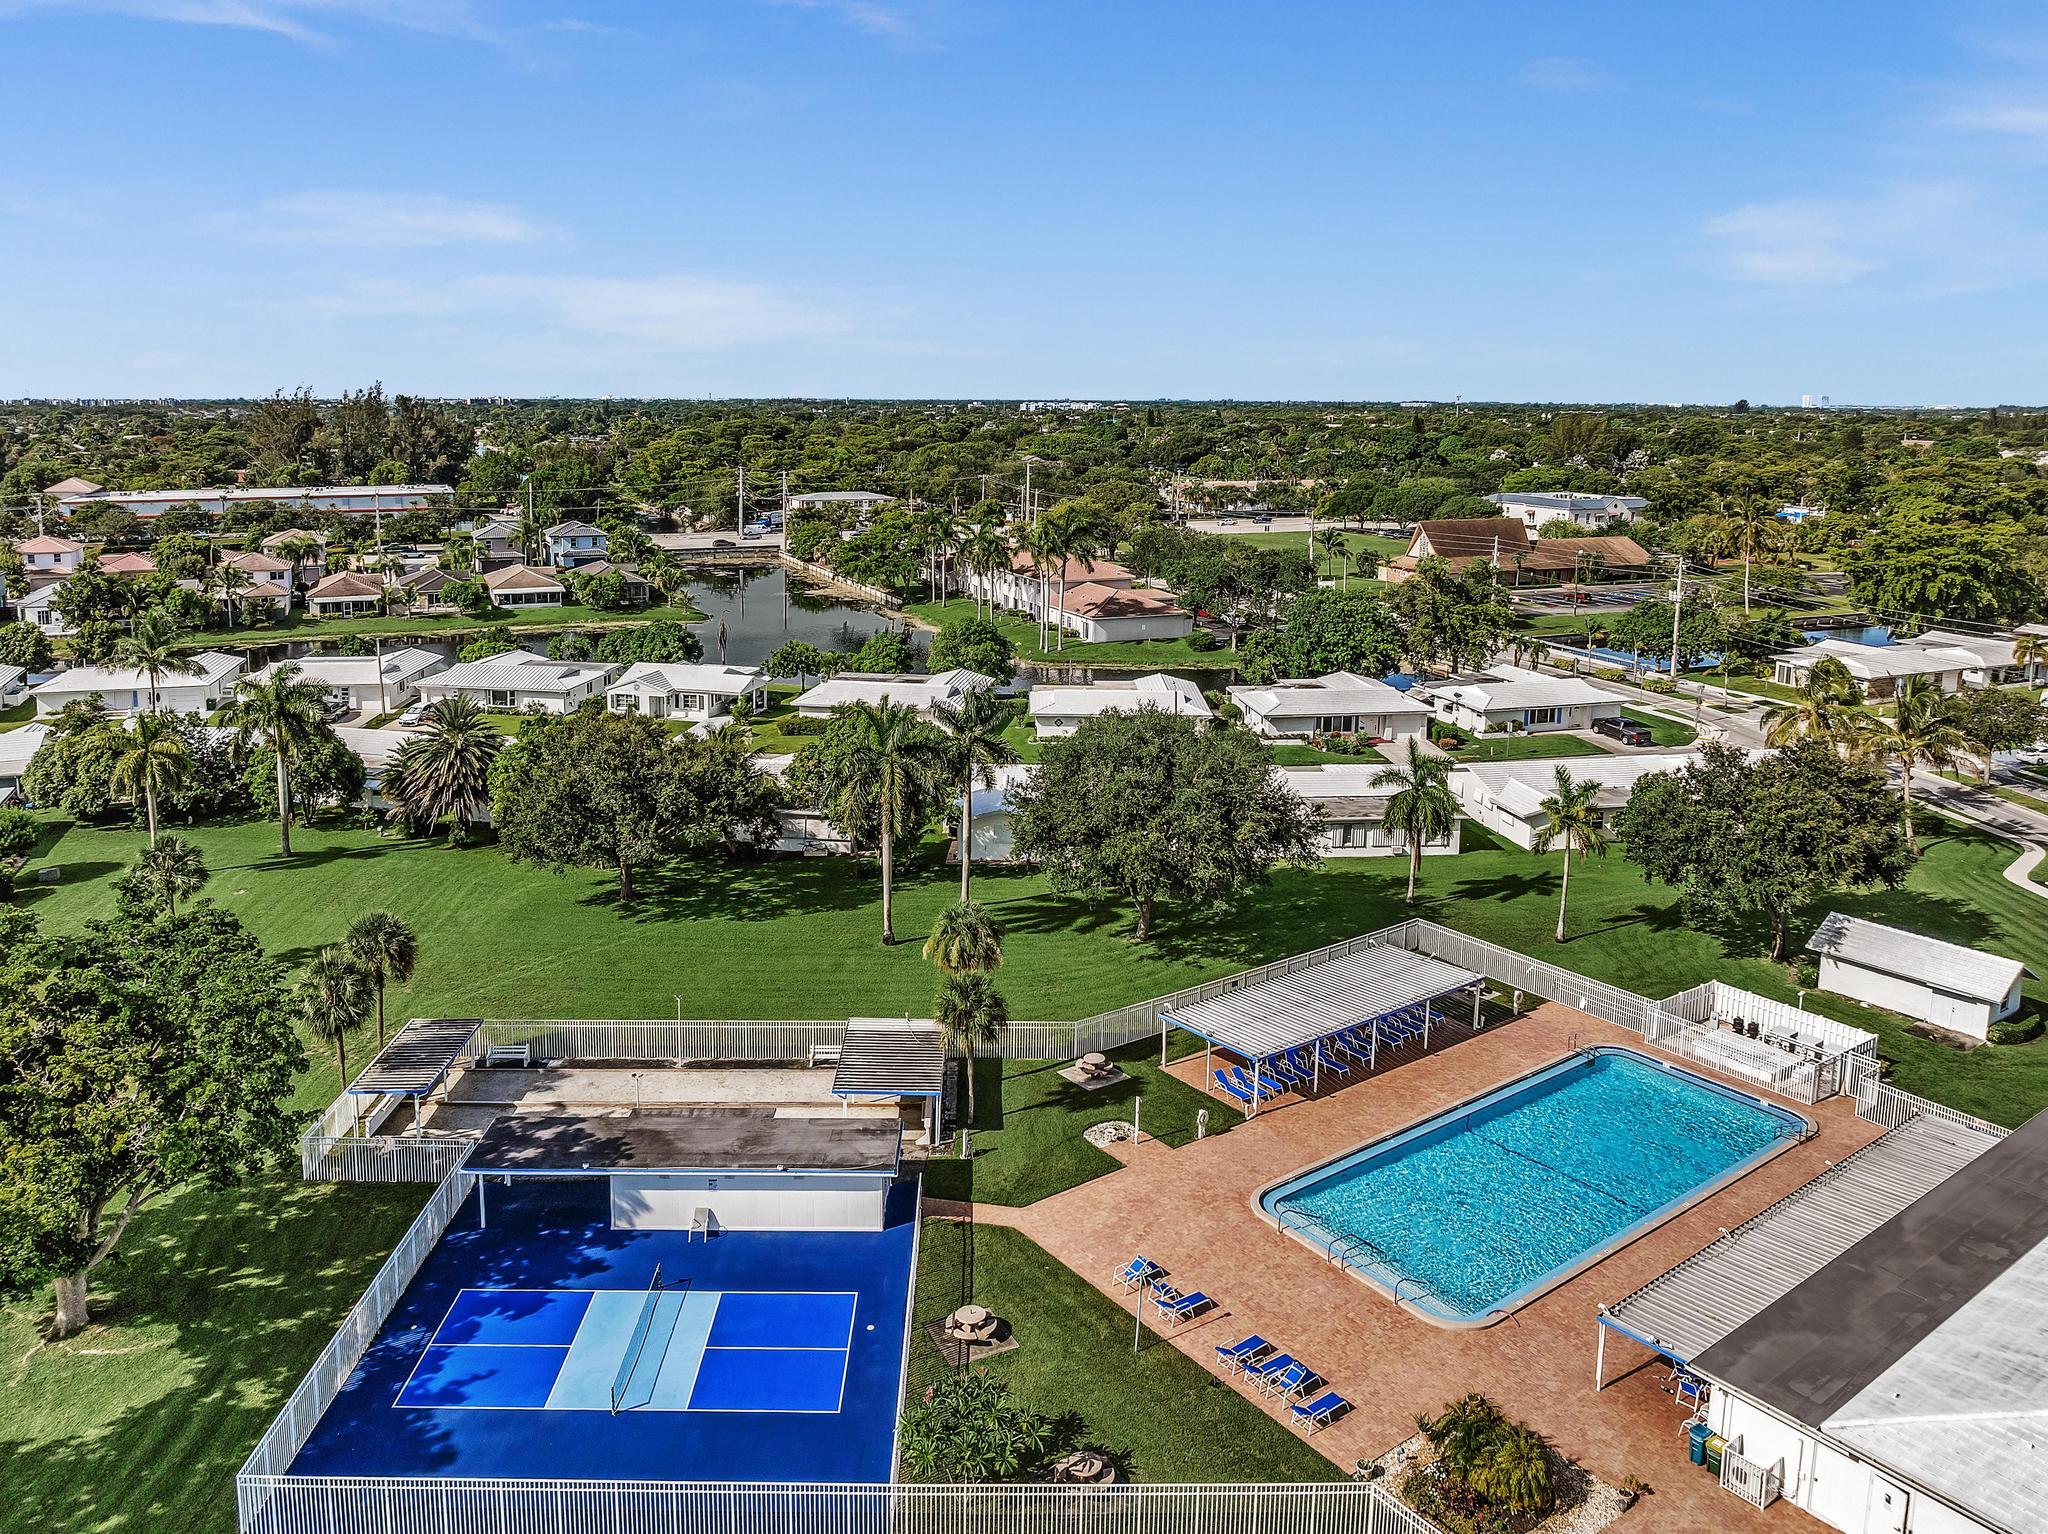
Aerial view of a neighborhood community pool, tennis court, and surrounding homes.
Aerial view of a community pool and tennis court amid landscaped grounds and homes.
Aerial view of a leafy residential neighborhood, with a community pool and green space in the foreground.
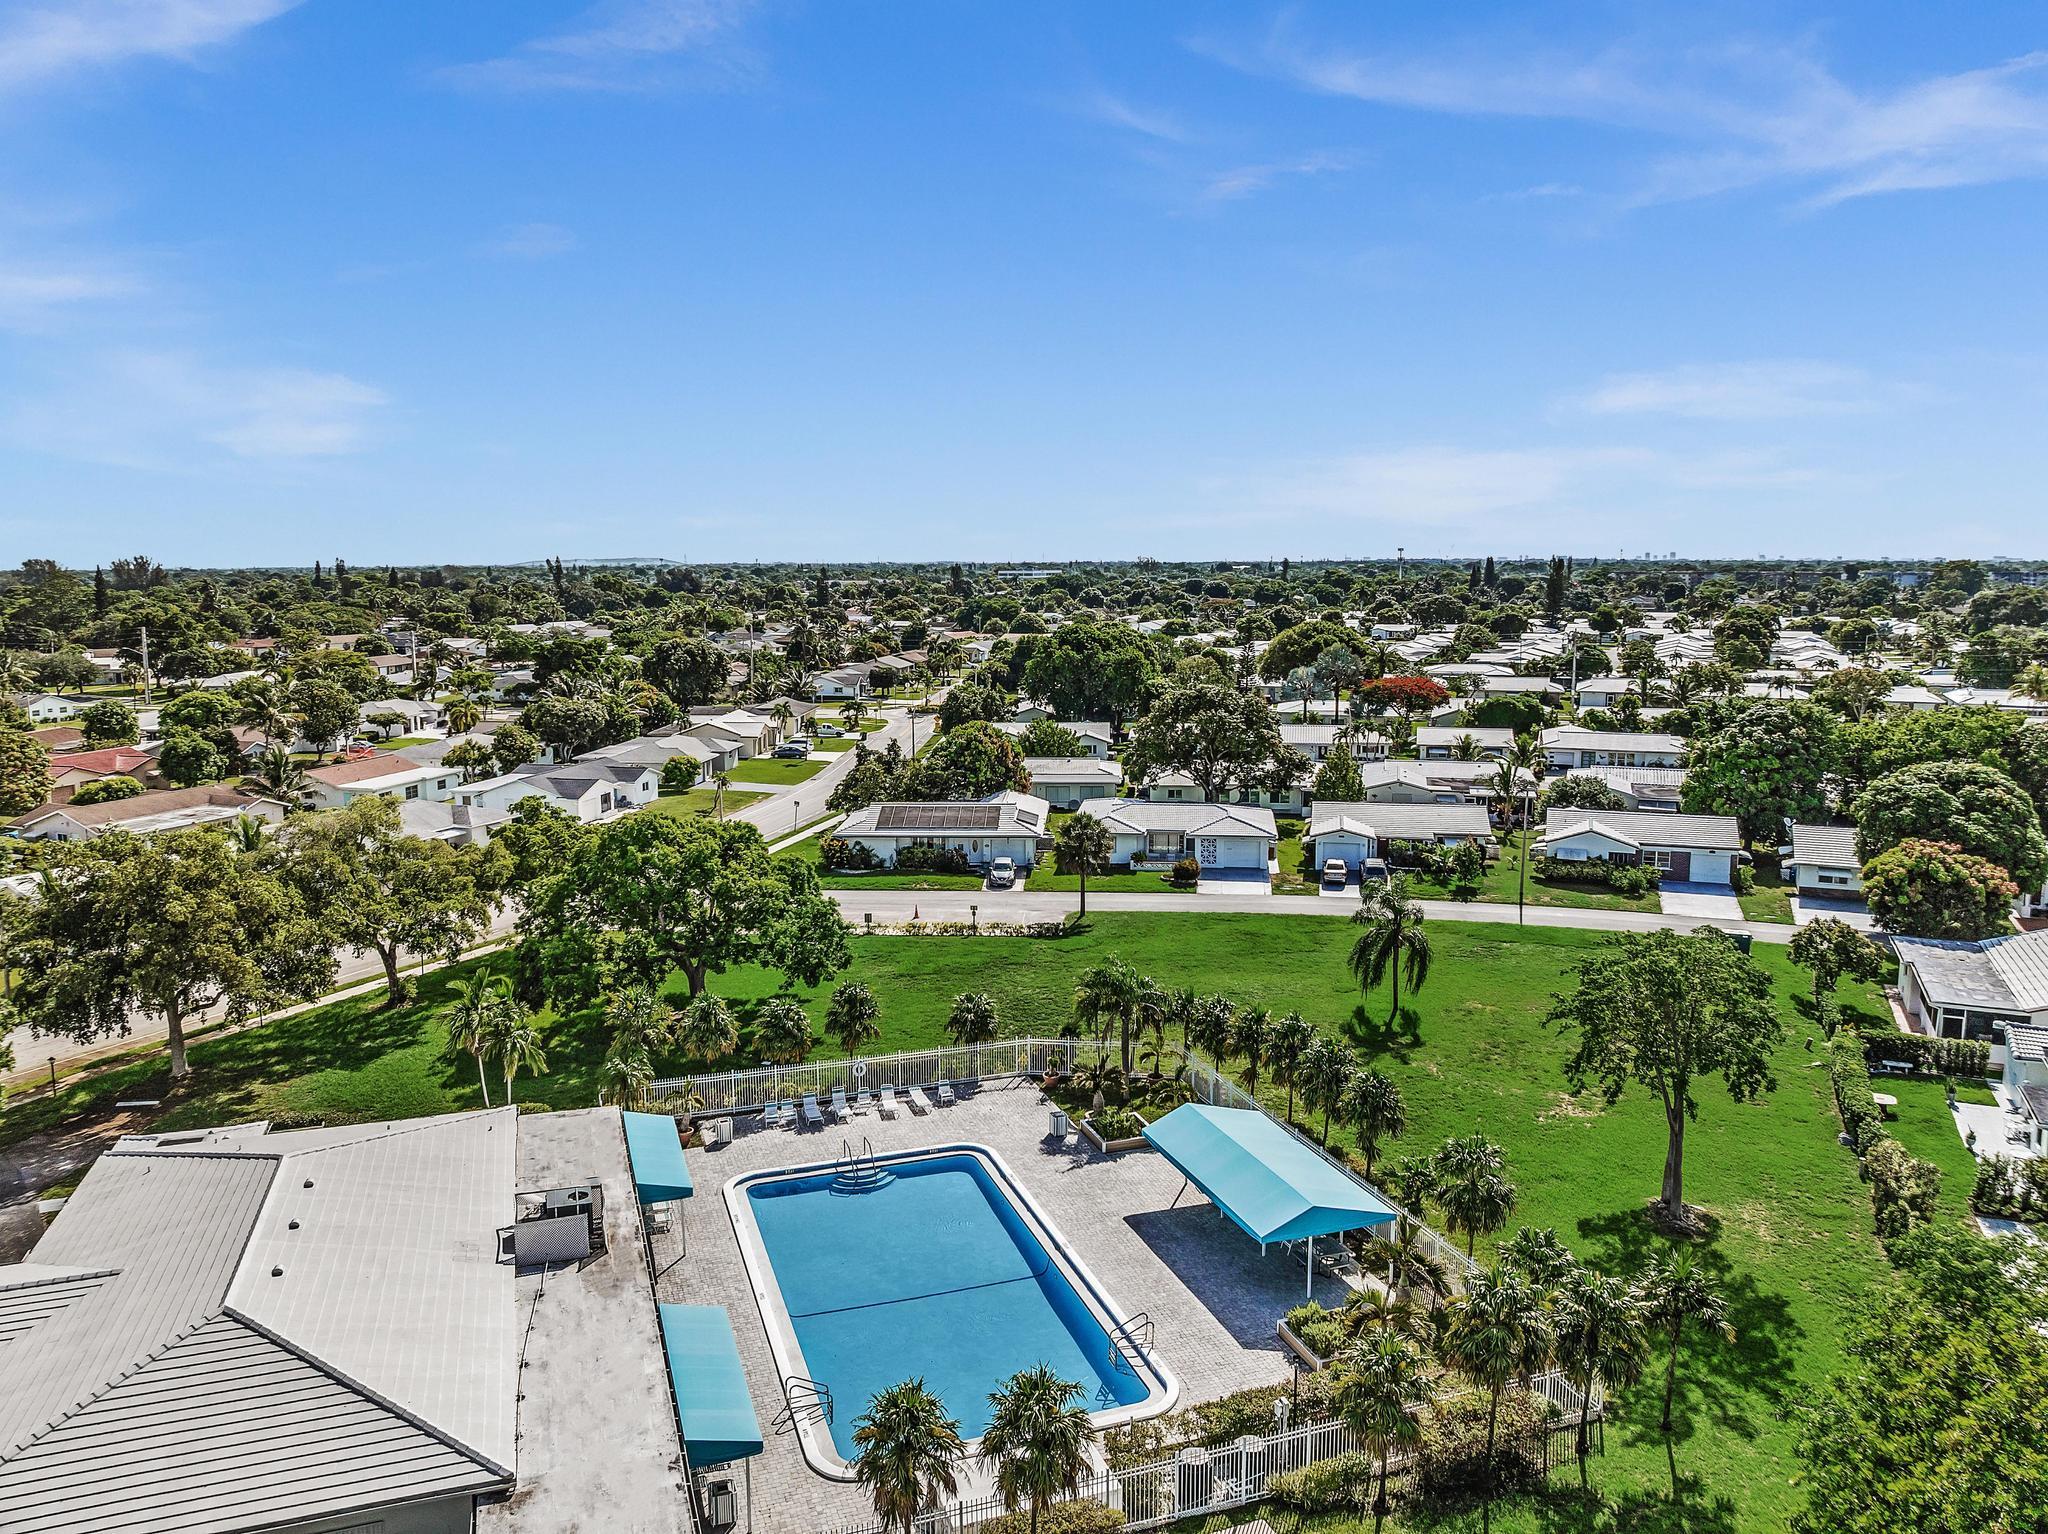
Aerial view of a community pool and surrounding homes amid a leafy neighborhood.
Forsythe Colony 16 at Tamarac building behind its entrance sign and American flag.
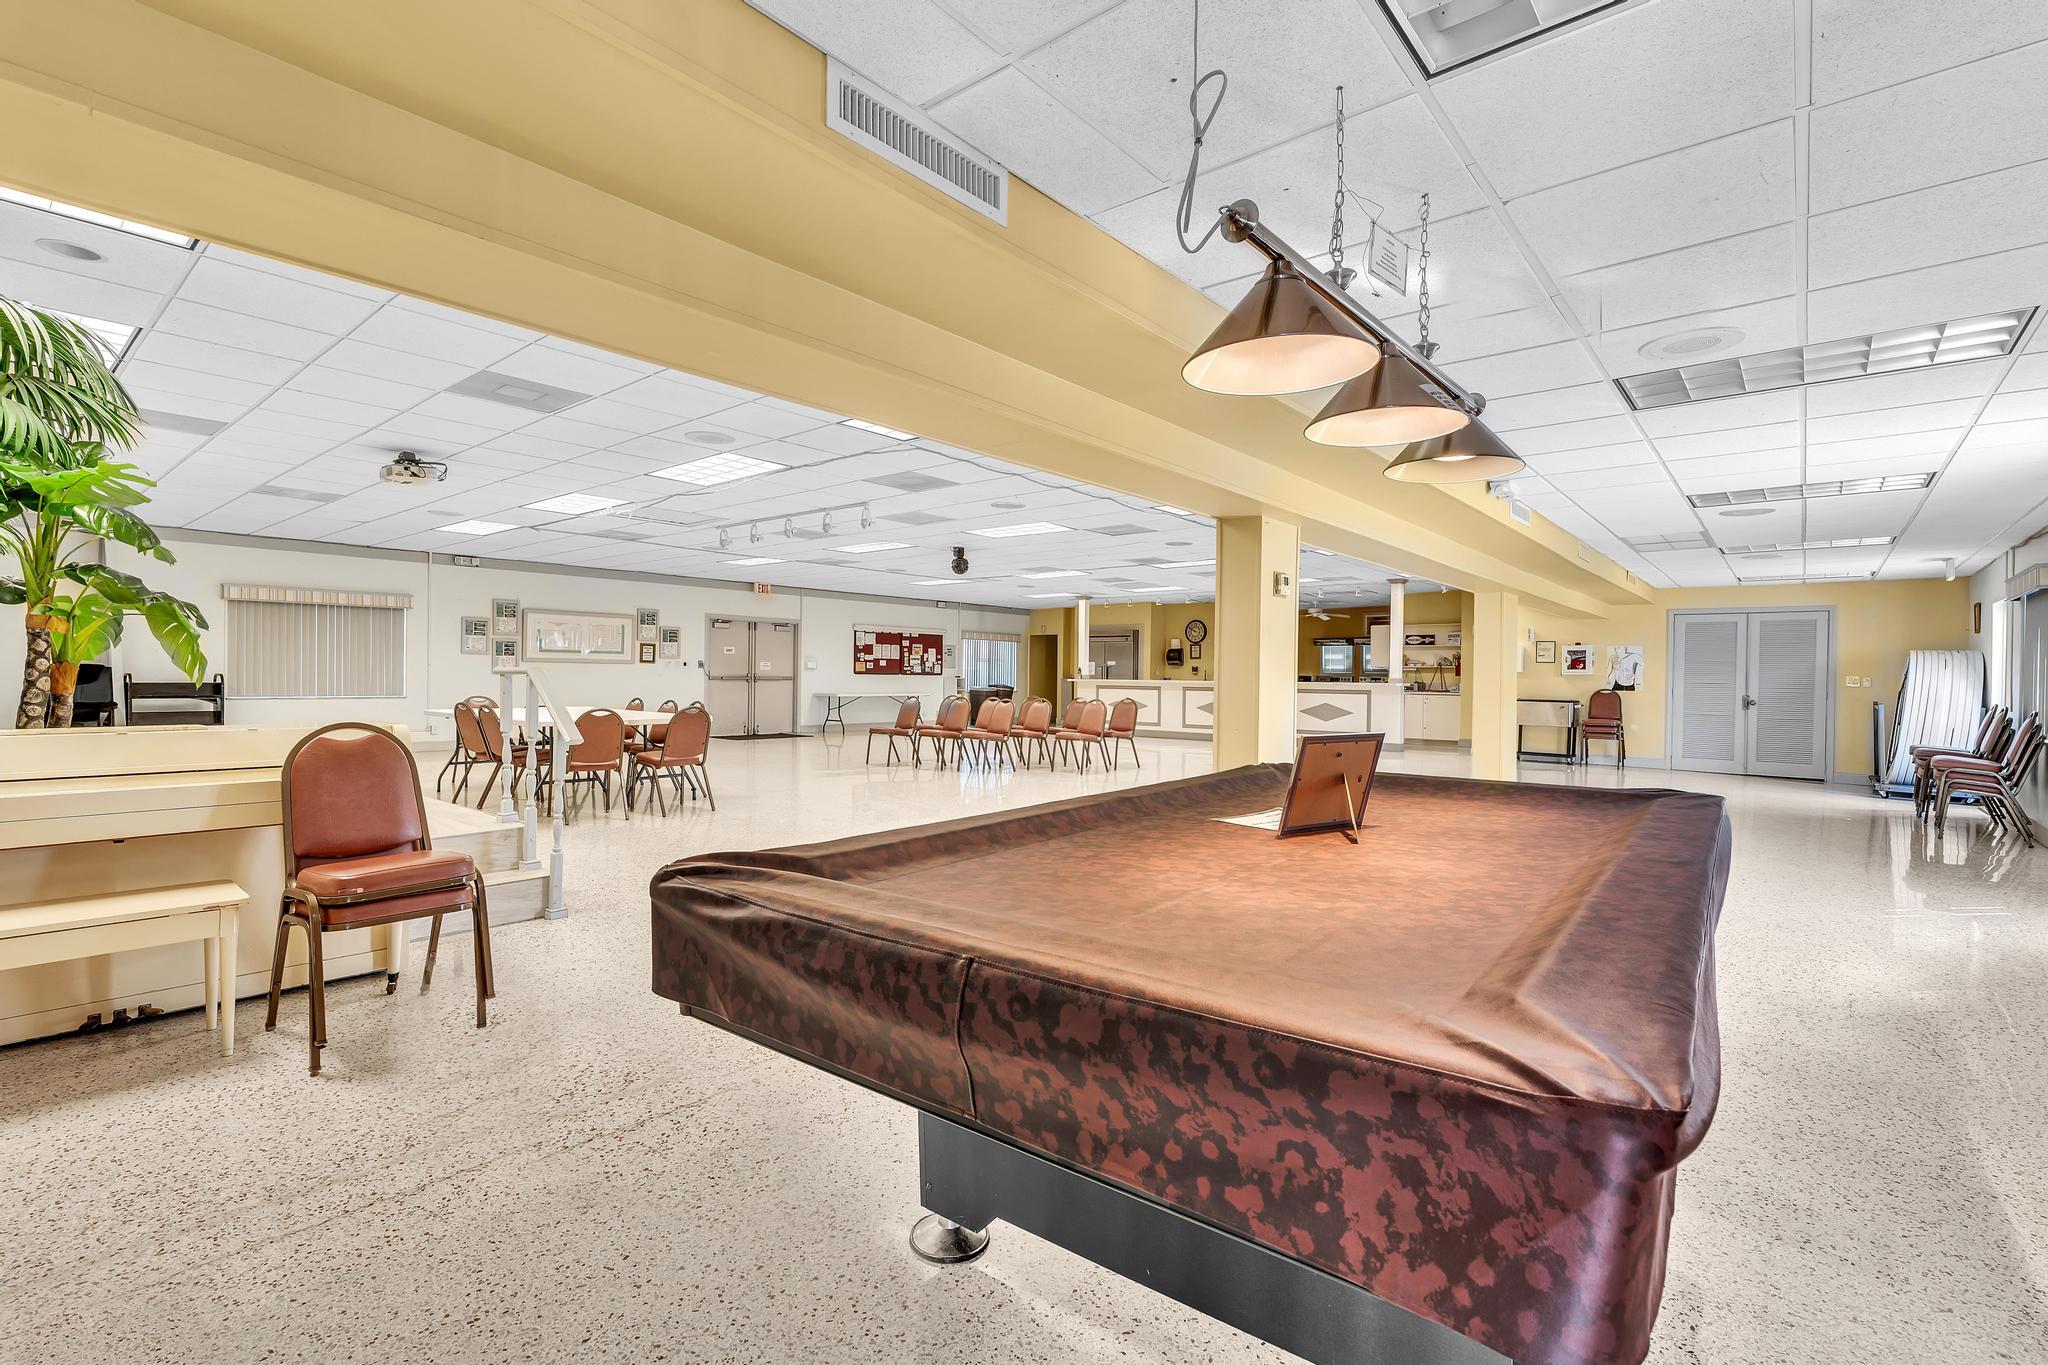
Large community hall with a covered pool table, rows of chairs, and a service counter.
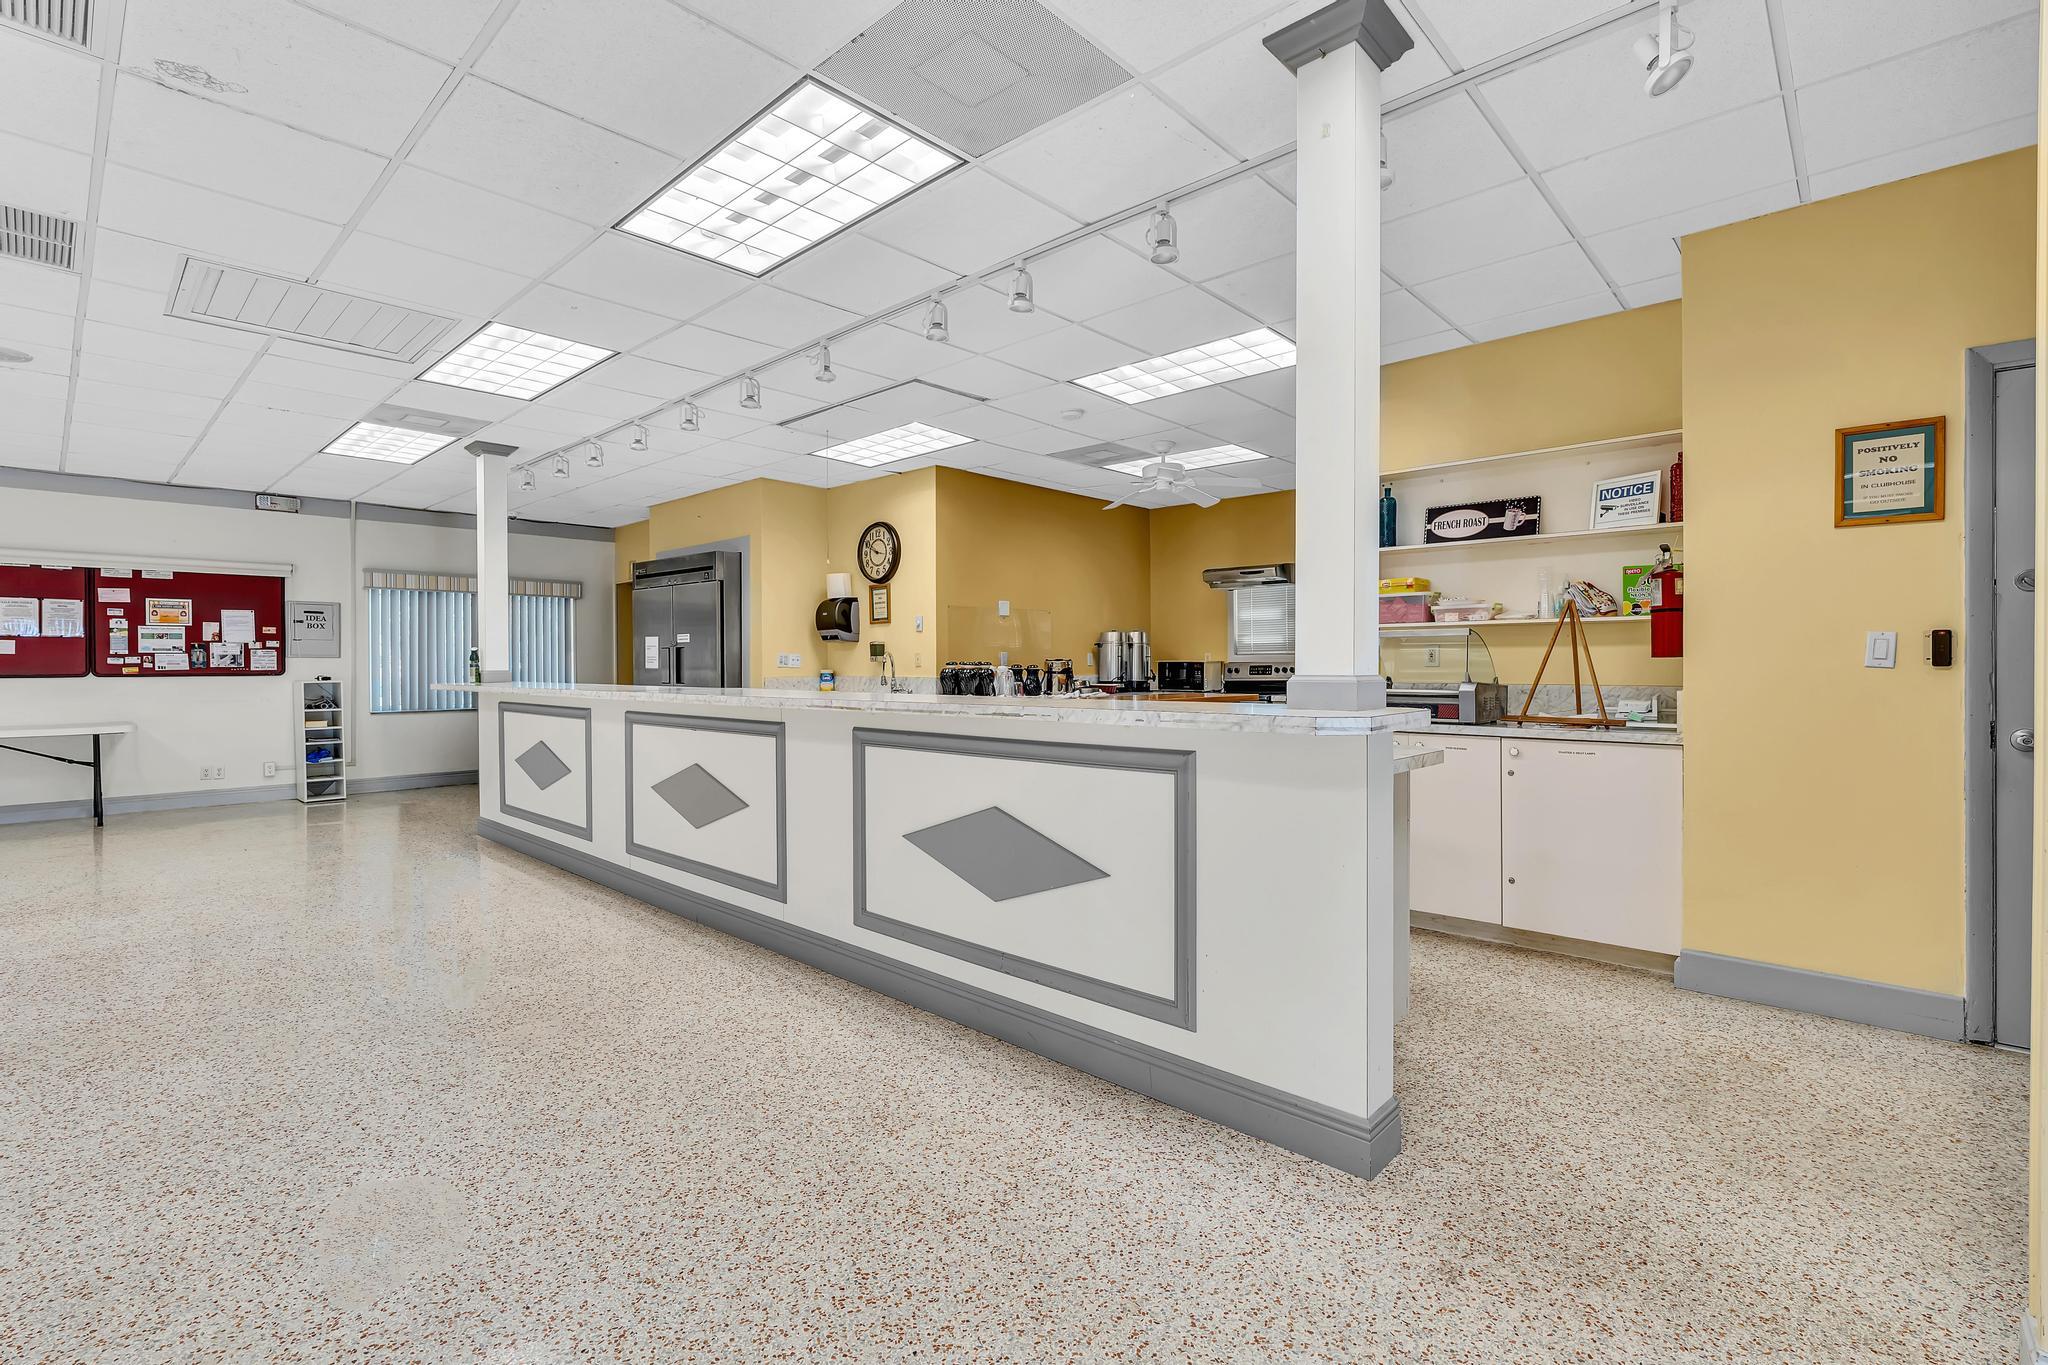
Commercial kitchen and serving counter with beverage equipment and yellow walls
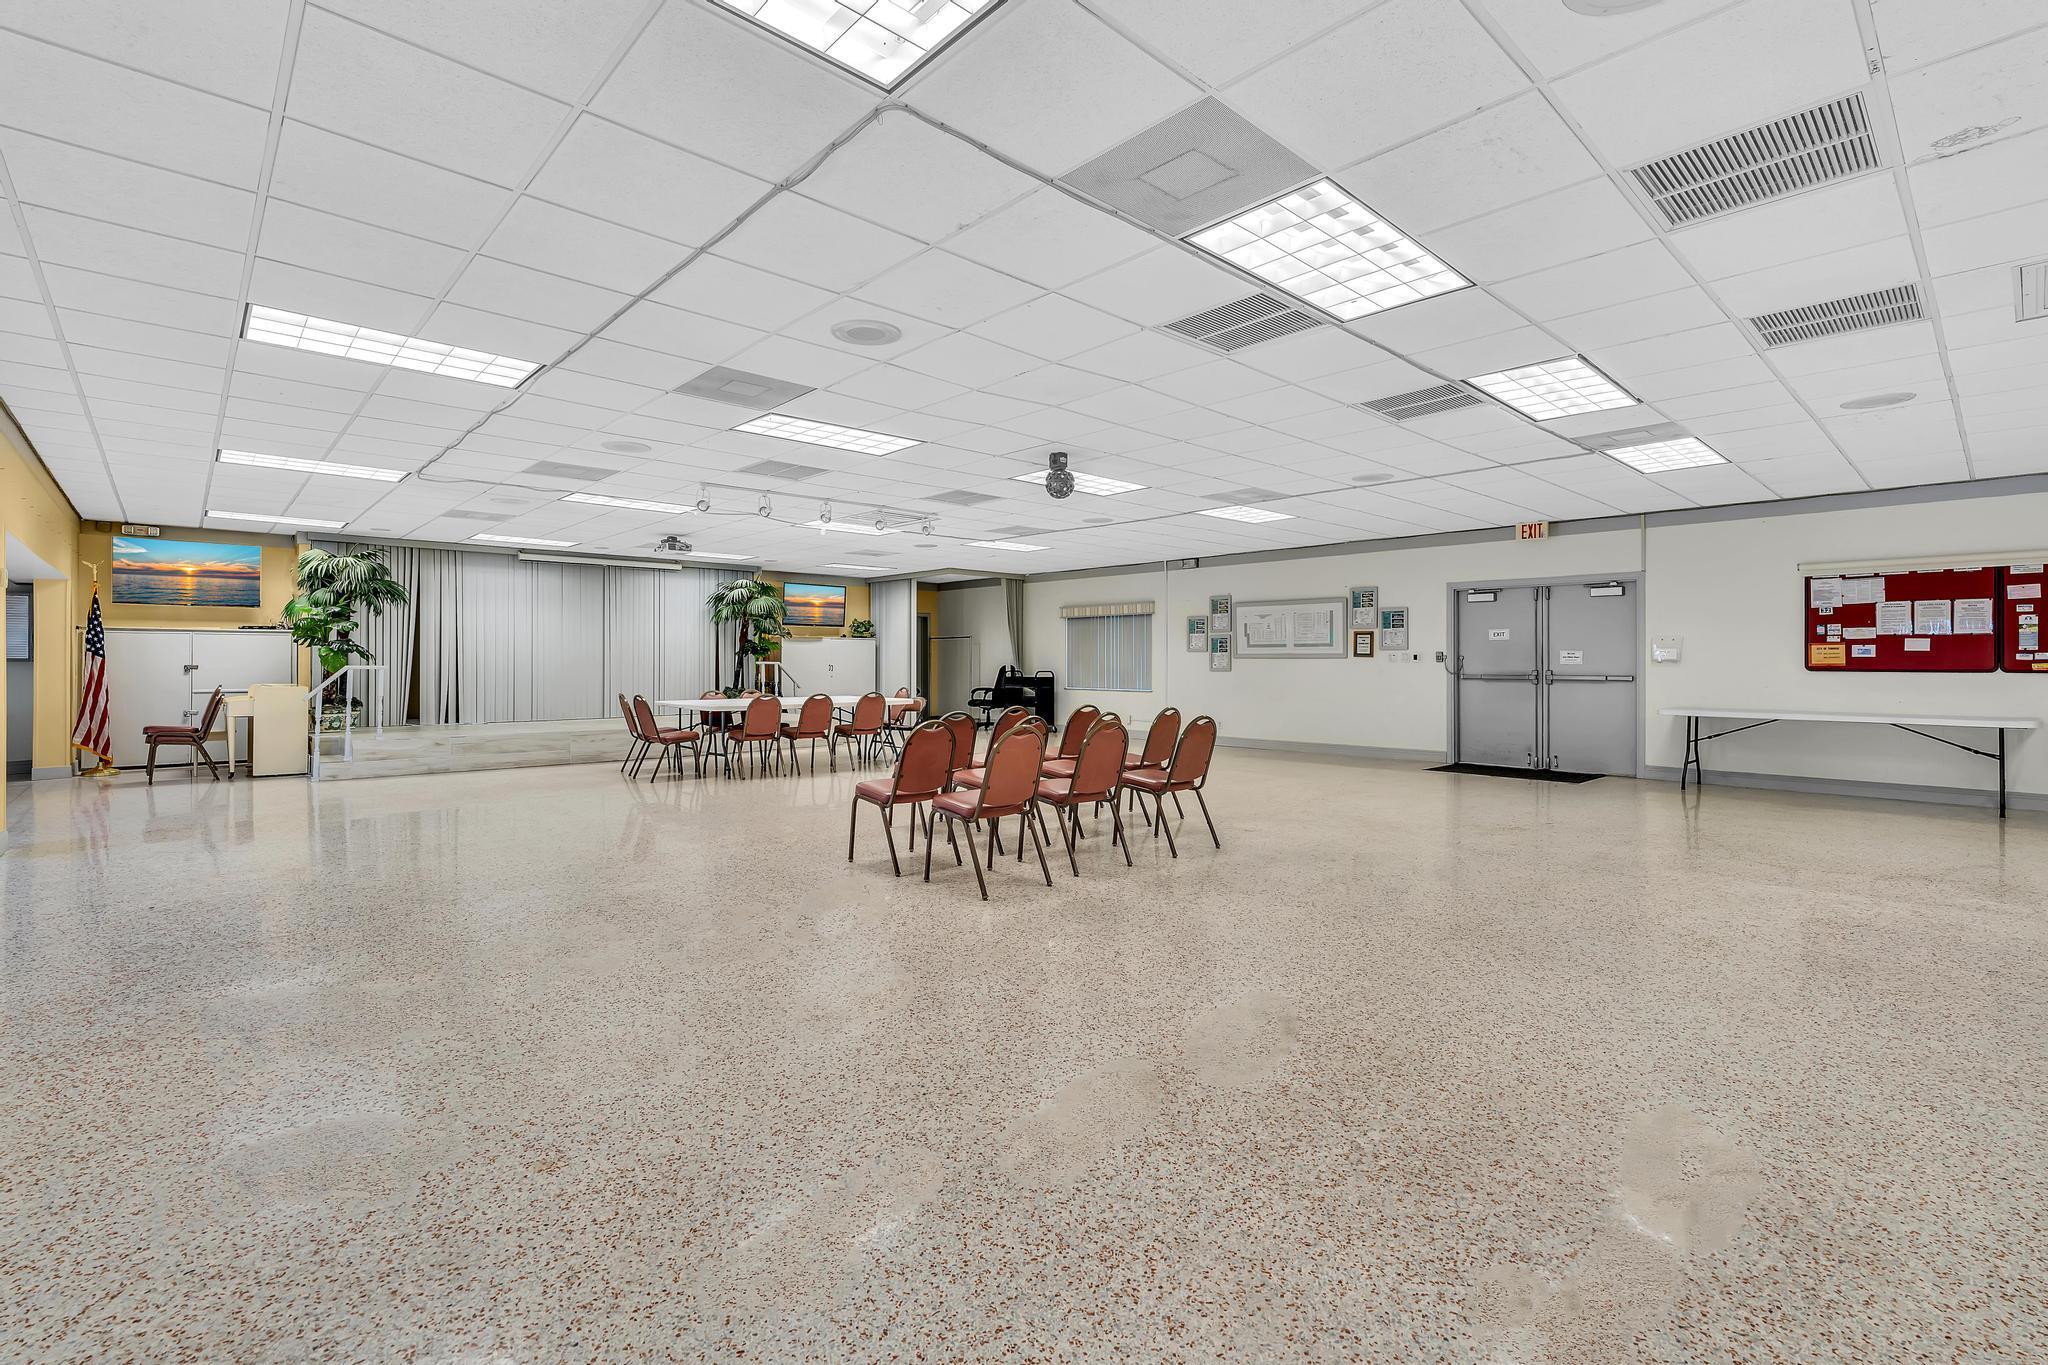
Large meeting room with rows of chairs, a presentation area, and double exit doors.
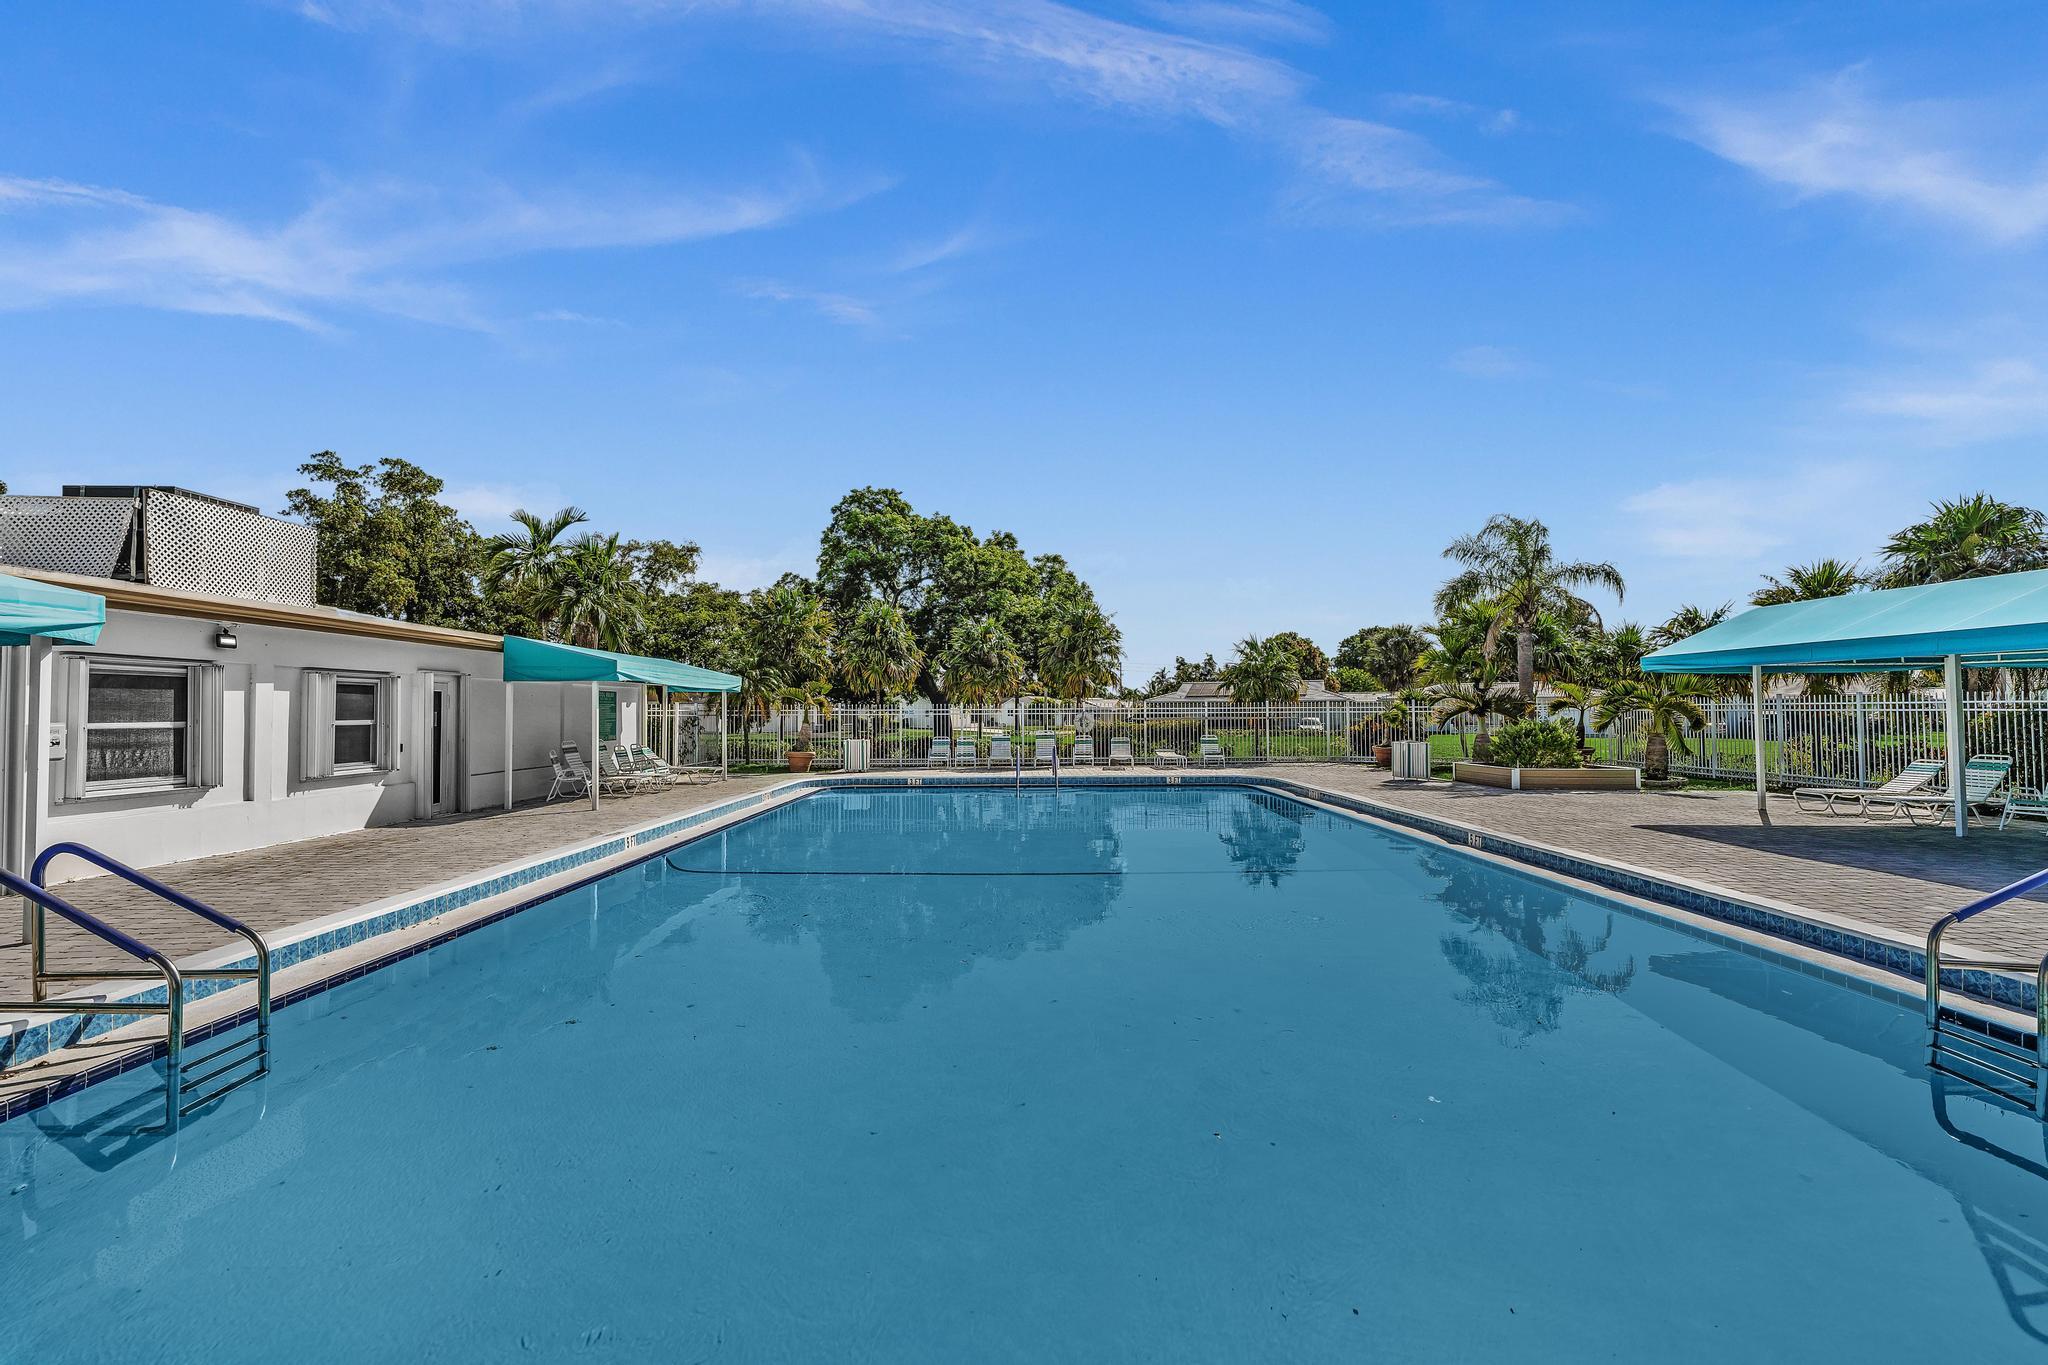
Outdoor swimming pool with turquoise shade canopies, lounge chairs, and palm trees.
SEE ALL PHOTOS
Single-story white brick home with a gray garage door, dark entry door, and landscaped front lawn.
Rear exterior of a single-story home with a screened patio and broad green lawn.
Home entrance with open wooden door, paneled garage, and a chair beside purple orchids.
Screened patio with cushioned lounge chairs and a round dining table overlooking a grassy yard.
Living room with a cream sofa, blue accent pillows, and a large window overlooking greenery.
Bright kitchen with white cabinets, stainless steel appliances, and long counters.
Kitchen with white cabinets, a quartz countertop, and stainless steel dishwasher.
Furnished office with a wooden desk, bookcase, ceiling fan, and TV on open shelving.
Open-plan dining area with a kitchen pass-through, patterned cabinet, and glass bar cart.
Furnished living room with orange chairs, display cabinets, and a window facing the street.
Living room with orange chairs, a large front window, and a light blue accent wall.
Furnished living room with leather seating, ceiling fans, and an open kitchen bar.
Furnished screened patio with wicker seating, dining table, and ceiling fan.
Open-plan kitchen and living room with a white island, light wood floors, and brown leather seating.
Bright white kitchen with marble-look counters, subway tile backsplash, and a black faucet over the sink.
Open living area with a dining table, decorative console, and adjoining home office.
Staged living room with cream sofas, blue accent wall, and wooden media console.
Wide interior hallway with light blue walls, wood flooring, and a dark cabinet beside a white door.
Furnished living room with pale blue walls, wood-look floors, and a large reclining sofa.
Dining room with a carved wooden table and chairs, opening onto the living area.
Dining room with a round wooden table, carved chairs, and yellow orchids beside the living room.
Single-story white home with a two-car garage, broad driveway, and green lawn.
Bright white kitchen with shaker cabinets, long quartz countertop, and adjoining dining area.
Staged bedroom with a blue accent wall, ceiling fan, and adjoining bathroom.
Bathroom vanity with a lit mirror, white cabinetry, and light tile flooring.
Bathroom with a white vanity and large mirror beside a glass-enclosed tiled shower.
Dining room with a wooden table and chairs, opening onto a sitting area and kitchen.
Staged bedroom with a white bed, pale blue wall, wooden bookcase, and ceiling fan.
Open-plan kitchen and living area with white cabinets, a breakfast island, blue walls, and wood-look flooring.
Laundry room with washer, dryer, utility sink, and open exterior door.
Rear exterior of a white home with a screened patio, gray concrete patio, and green lawn.
Covered patio with a dining table, cushioned chairs, and a view of the lawn.
Screened patio with lounge chairs, a dining table, and a view of the lawn.
Aerial view of a gray-roofed home and its lawn, between neighboring houses along a residential street.
Front entry with an ornate glass door framing a view of the lawn, driveway, and street.
Single-story white masonry home with a tiled roof, front garage, and landscaped lawn.
Aerial view of homes beside a canal in a tree-lined residential neighborhood.
Aerial view of a white single-story home with a broad tiled roof beside a residential street.
Low white community building with tiled roof, American flag, and Forsythe Colony 16 sign.
Aerial view of a community clubhouse, swimming pool, tennis courts, and surrounding homes.
Aerial view of a neighborhood community pool, tennis court, and surrounding homes.
Aerial view of a community pool and tennis court amid landscaped grounds and homes.
Aerial view of a leafy residential neighborhood, with a community pool and green space in the foreground.
Aerial view of a community pool and surrounding homes amid a leafy neighborhood.
Forsythe Colony 16 at Tamarac building behind its entrance sign and American flag.
Large community hall with a covered pool table, rows of chairs, and a service counter.
Commercial kitchen and serving counter with beverage equipment and yellow walls
Large meeting room with rows of chairs, a presentation area, and double exit doors.
Outdoor swimming pool with turquoise shade canopies, lounge chairs, and palm trees.
For Sale

7500 NW 73rd Avenue

7500 NW 73rd Avenue, Tamarac, FL 33321

$389,998
NEW ROOF (2024)! IMPACT WINDOWS & GARAGE DOOR! A/C & WATER HEATER (2023)! Move right in & enjoy South Florida living with peace of mind! This beautifully updated, spacious 2BR/2BA home offers over 1,650 sq. ft. of bright, inviting living space, plus a versatile den easily converted to a 3rd bedroom! Located in the desirable 55+ Mainlands of Tamarac community, this home features luxury vinyl flooring throughout, a gorgeous updated kitchen with white cabinetry, quartz countertops, stainless steel appliances & modern finishes. Enjoy a beautifully renovated primary bath, generous walk-in closet, guest bath with walk-in shower & generator hookup. Major upgrades already completed, flexible floor plan & exceptional value! An opportunity to own a move-in-ready home without the expense of major imp Whole House Generator (Guardian) Owner never used; buyer to assume as-is. Home remodeled in the last three years: new floors, fresh paint, new roof, new appliances, new A/C, new Water Heater, IMPACT WINDOWS & DOORS +++ Mainlands of Tamarac has a low HOA fee, which covers lawn care, sprinklers, ext. painting & roof cleaning, & access to amenities incl a comm, pool, clubhouse, shuffleboard courts, & tennis courts.

3
beds

2
baths

1,652 Sq.Ft. LIVING AREA

5,662.8 Sq.Ft. lot

Denise Gobin

Denise Gobin

Features & Amenities

Interior

  • total bedrooms3
  • Total bathrooms2
  • full bathrooms2
  • Laundry room Inside, Laundry Room, Laundry Tub, Sink
  • Flooring Tile, Vinyl, Wood
  • APPLIANCES Dryer, Dishwasher, Electric Range, Electric Water Heater, Disposal, Microwave, Range, Refrigerator, Water Heater, Washer
  • other interior Features Breakfast Bar, Bedroom on Main Level, Dining Area, Separate/Formal Dining Room, Living/Dining Room, Main Level Primary, Split Bedrooms, Walk-In Closet(s)

Area & Lot

  • Status For Sale
  • Living Area1,652 Sq.Ft.
  • Total Area1,952 Sq.Ft.
  • Lot Area5,662.8 Sq.Ft.
  • MLS® IDB26055997
  • TypeResidential
  • YEAR BUILT1972
  • NeighborhoodTamarac
  • Architecture StylesRanch
  • View DescriptionGarden
  • Elementary SchoolTamarac
  • Middle SchoolMillennium 6-12 Collegiate Academy
  • High SchoolJ. P. Taravella

Exterior

  • STORIES1
  • Garage Space1.0
  • water SourcePublic
  • utilitiesCable Available, Electricity Connected, Other, Sewer Available, Water Available
  • PoolAssociation
  • roofTile
  • lot featuresLandscaped, 1/4 Acre
  • parkingAttached, Concrete, Driveway, Garage
  • HEAT TYPECentral, Electric
  • AIR CONDITIONINGCentral Air, Ceiling Fan(s), Electric
  • sewerPublic Sewer
  • SubstructureBlock
  • Disability FeaturesNone
  • HOA AmenitiesClubhouse, Community Kitchen, Maintenance, Pool, Putting Green(s), Shuffleboard Court
  • security FeaturesSecurity System, Smoke Detector(s)
  • other exterior FeaturesOutdoor Living Area, Porch

Financial

  • Sales Price$389,998
  • Real Estate Tax $3,580/yr
  • HOA $105/mo
  • Zoning R-1
View Virtual Tour
Rear exterior of a single-story home with a screened patio and broad green lawn.

Schedule a Showing

We would love to show you our beautiful property. Please select your preferred date and time below. An agent will be in touch shortly to confirm your appointment.

Schedule a Showing

We would love to show you our beautiful property. Please select your preferred date and time below. An agent will be in touch shortly to confirm your appointment.

Thank you for your interest in 7500 NW 73rd Avenue, Tamarac, FL 33321. We are reviewing your request and will be in touch shortly!

Mortgage Calculator

Estimate your monthly mortgage payment, including the principal and interest, property taxes, and HOA. Adjust the values to generate a more accurate rate.

All estimates are provided for informational purposes only. Actual amounts may vary.
$0,000 Your Payment 20 15 65
$0,000 Your Payment

Tamarac

Explore the exclusive Tamarac neighborhood guide from The Gobin Group. See the latest Tamarac homes for sale.

Explore

Let’s Make Your Move Count

The Gobin Group is ready to deliver strategic guidance, strong negotiation, and exceptional care every step of the way. Let’s connect today and start your next chapter with confidence.

Follow Us on Instagram