
Leave a Message

Thank you for your message. We will be in touch with you shortly.

5340 NW 103rd Way
5340 NW 103rd Way
5340 NW 103rd Way
5340 NW 103rd Way
5340 NW 103rd Way
5340 NW 103rd Way
5340 NW 103rd Way
5340 NW 103rd Way
5340 NW 103rd Way
5340 NW 103rd Way
5340 NW 103rd Way
5340 NW 103rd Way
5340 NW 103rd Way
5340 NW 103rd Way
5340 NW 103rd Way
5340 NW 103rd Way
5340 NW 103rd Way
5340 NW 103rd Way
5340 NW 103rd Way
5340 NW 103rd Way
5340 NW 103rd Way
5340 NW 103rd Way
5340 NW 103rd Way
5340 NW 103rd Way
5340 NW 103rd Way
5340 NW 103rd Way
5340 NW 103rd Way
5340 NW 103rd Way
5340 NW 103rd Way
5340 NW 103rd Way
5340 NW 103rd Way
5340 NW 103rd Way
5340 NW 103rd Way
5340 NW 103rd Way
5340 NW 103rd Way
5340 NW 103rd Way
5340 NW 103rd Way
5340 NW 103rd Way
5340 NW 103rd Way
5340 NW 103rd Way
5340 NW 103rd Way
5340 NW 103rd Way
5340 NW 103rd Way
5340 NW 103rd Way
5340 NW 103rd Way
5340 NW 103rd Way
5340 NW 103rd Way
5340 NW 103rd Way
5340 NW 103rd Way
5340 NW 103rd Way
5340 NW 103rd Way
5340 NW 103rd Way
5340 NW 103rd Way
5340 NW 103rd Way
5340 NW 103rd Way
5340 NW 103rd Way
5340 NW 103rd Way
5340 NW 103rd Way
5340 NW 103rd Way
5340 NW 103rd Way
5340 NW 103rd Way
5340 NW 103rd Way
5340 NW 103rd Way
5340 NW 103rd Way
SEE ALL PHOTOS
5340 NW 103rd Way
5340 NW 103rd Way
5340 NW 103rd Way
5340 NW 103rd Way
5340 NW 103rd Way
5340 NW 103rd Way
5340 NW 103rd Way
5340 NW 103rd Way
5340 NW 103rd Way
5340 NW 103rd Way
5340 NW 103rd Way
5340 NW 103rd Way
5340 NW 103rd Way
5340 NW 103rd Way
5340 NW 103rd Way
5340 NW 103rd Way
5340 NW 103rd Way
5340 NW 103rd Way
5340 NW 103rd Way
5340 NW 103rd Way
5340 NW 103rd Way
5340 NW 103rd Way
5340 NW 103rd Way
5340 NW 103rd Way
5340 NW 103rd Way
5340 NW 103rd Way
5340 NW 103rd Way
5340 NW 103rd Way
5340 NW 103rd Way
5340 NW 103rd Way
5340 NW 103rd Way
5340 NW 103rd Way
5340 NW 103rd Way
5340 NW 103rd Way
5340 NW 103rd Way
5340 NW 103rd Way
5340 NW 103rd Way
5340 NW 103rd Way
5340 NW 103rd Way
5340 NW 103rd Way
5340 NW 103rd Way
5340 NW 103rd Way
5340 NW 103rd Way
5340 NW 103rd Way
5340 NW 103rd Way
5340 NW 103rd Way
5340 NW 103rd Way
5340 NW 103rd Way
5340 NW 103rd Way
5340 NW 103rd Way
5340 NW 103rd Way
5340 NW 103rd Way
5340 NW 103rd Way
5340 NW 103rd Way
5340 NW 103rd Way
5340 NW 103rd Way
5340 NW 103rd Way
5340 NW 103rd Way
5340 NW 103rd Way
5340 NW 103rd Way
5340 NW 103rd Way
5340 NW 103rd Way
5340 NW 103rd Way
5340 NW 103rd Way
Sold

5340 NW 103rd Way

5340 NW 103rd Way, Coral Springs, FL 33076

$895,000
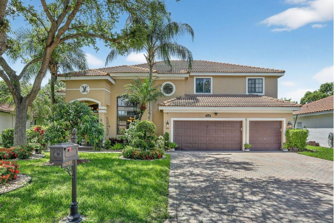
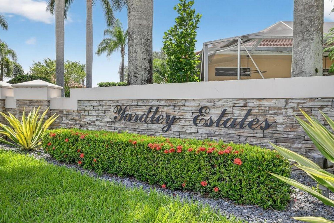
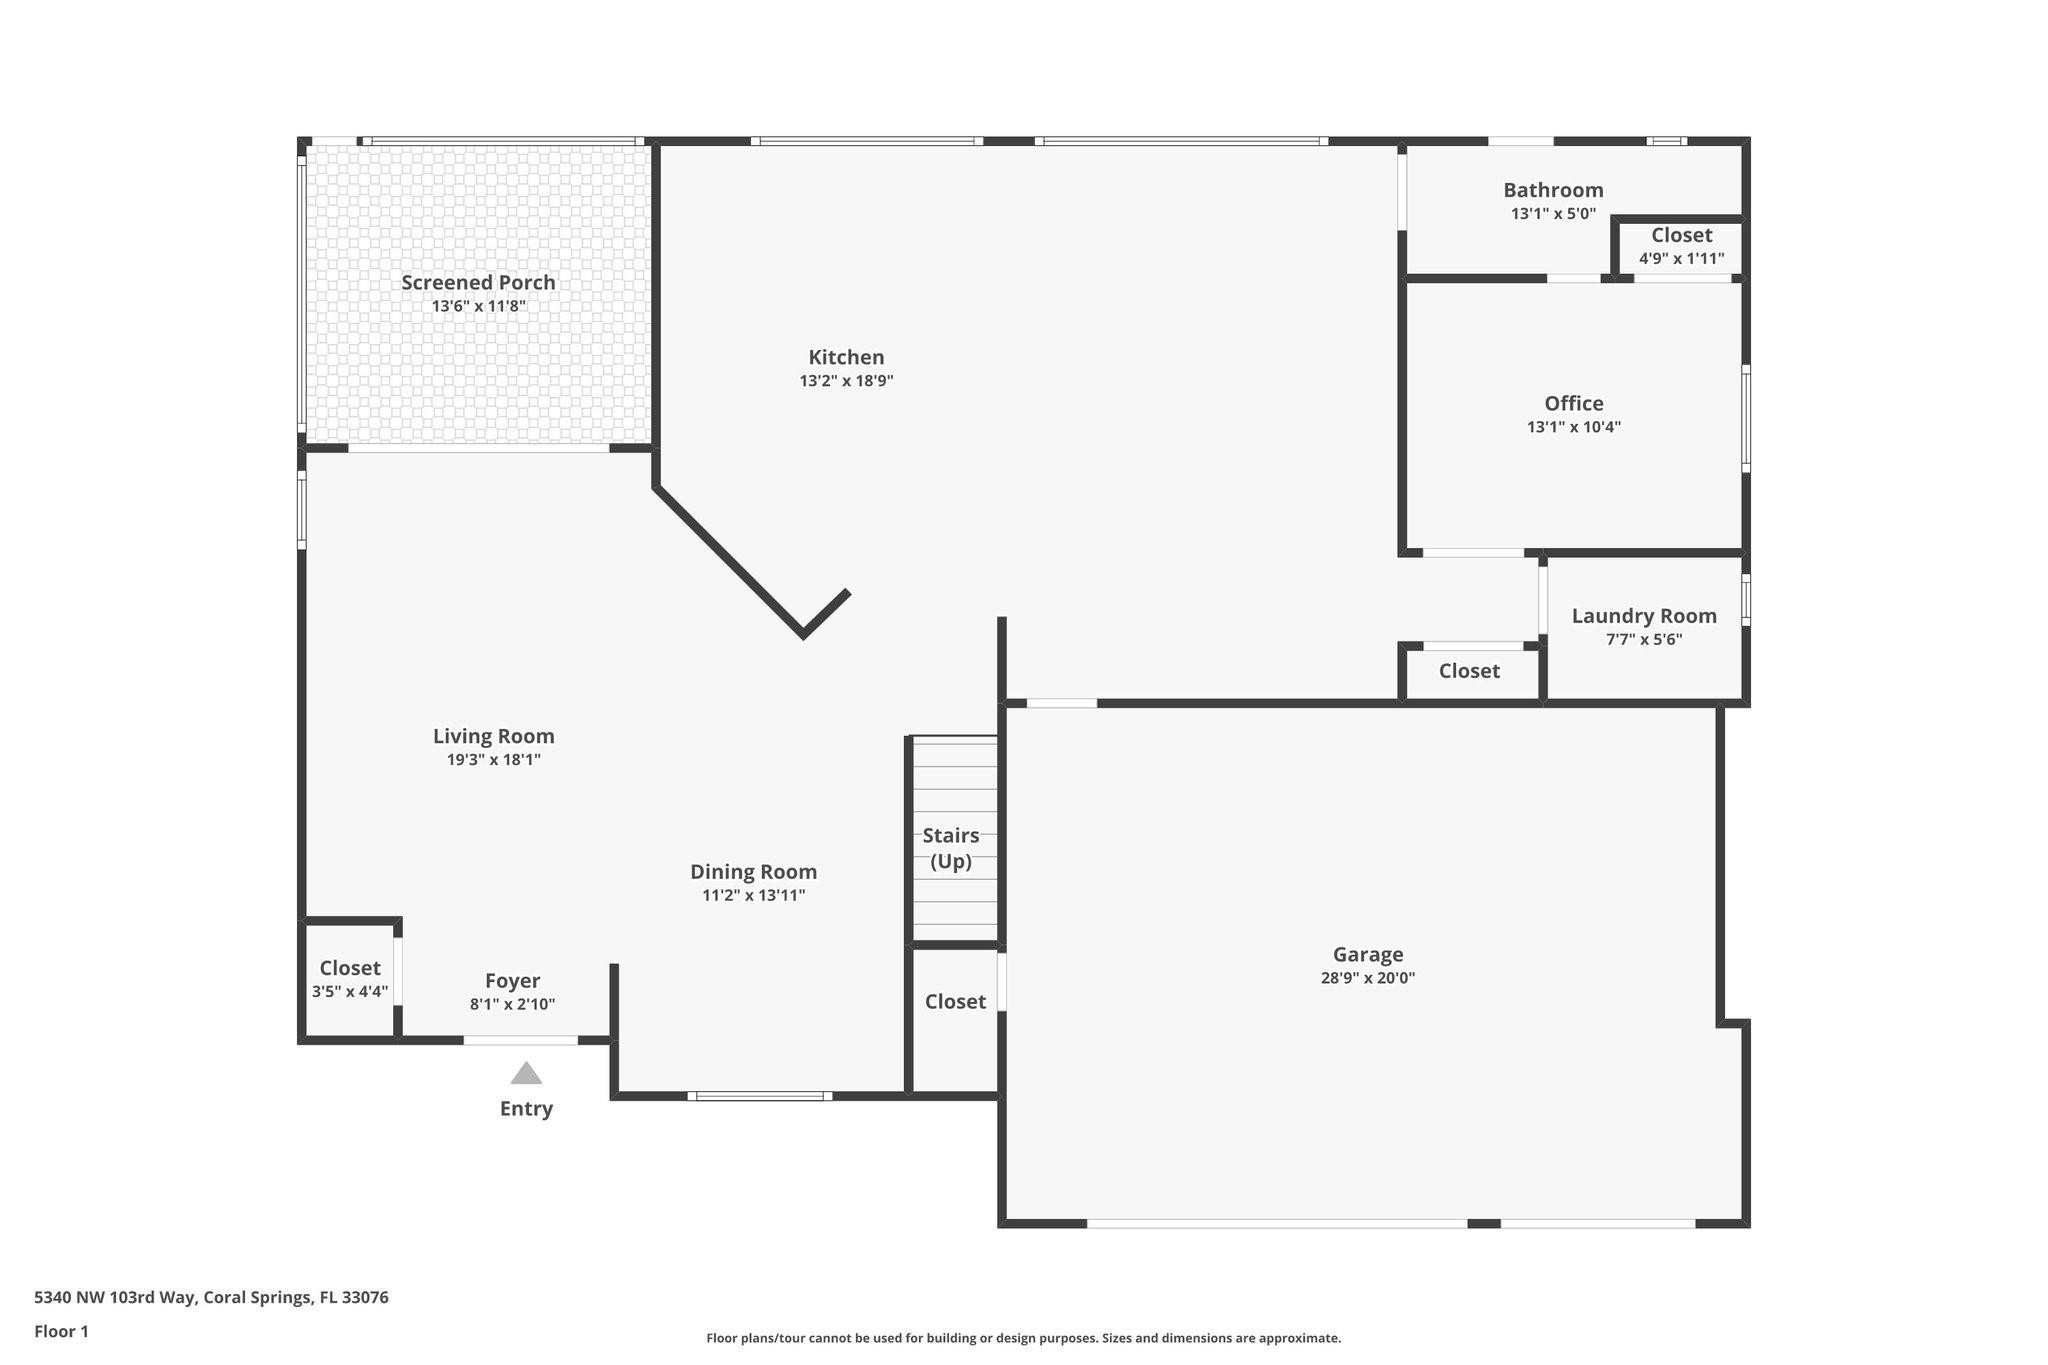
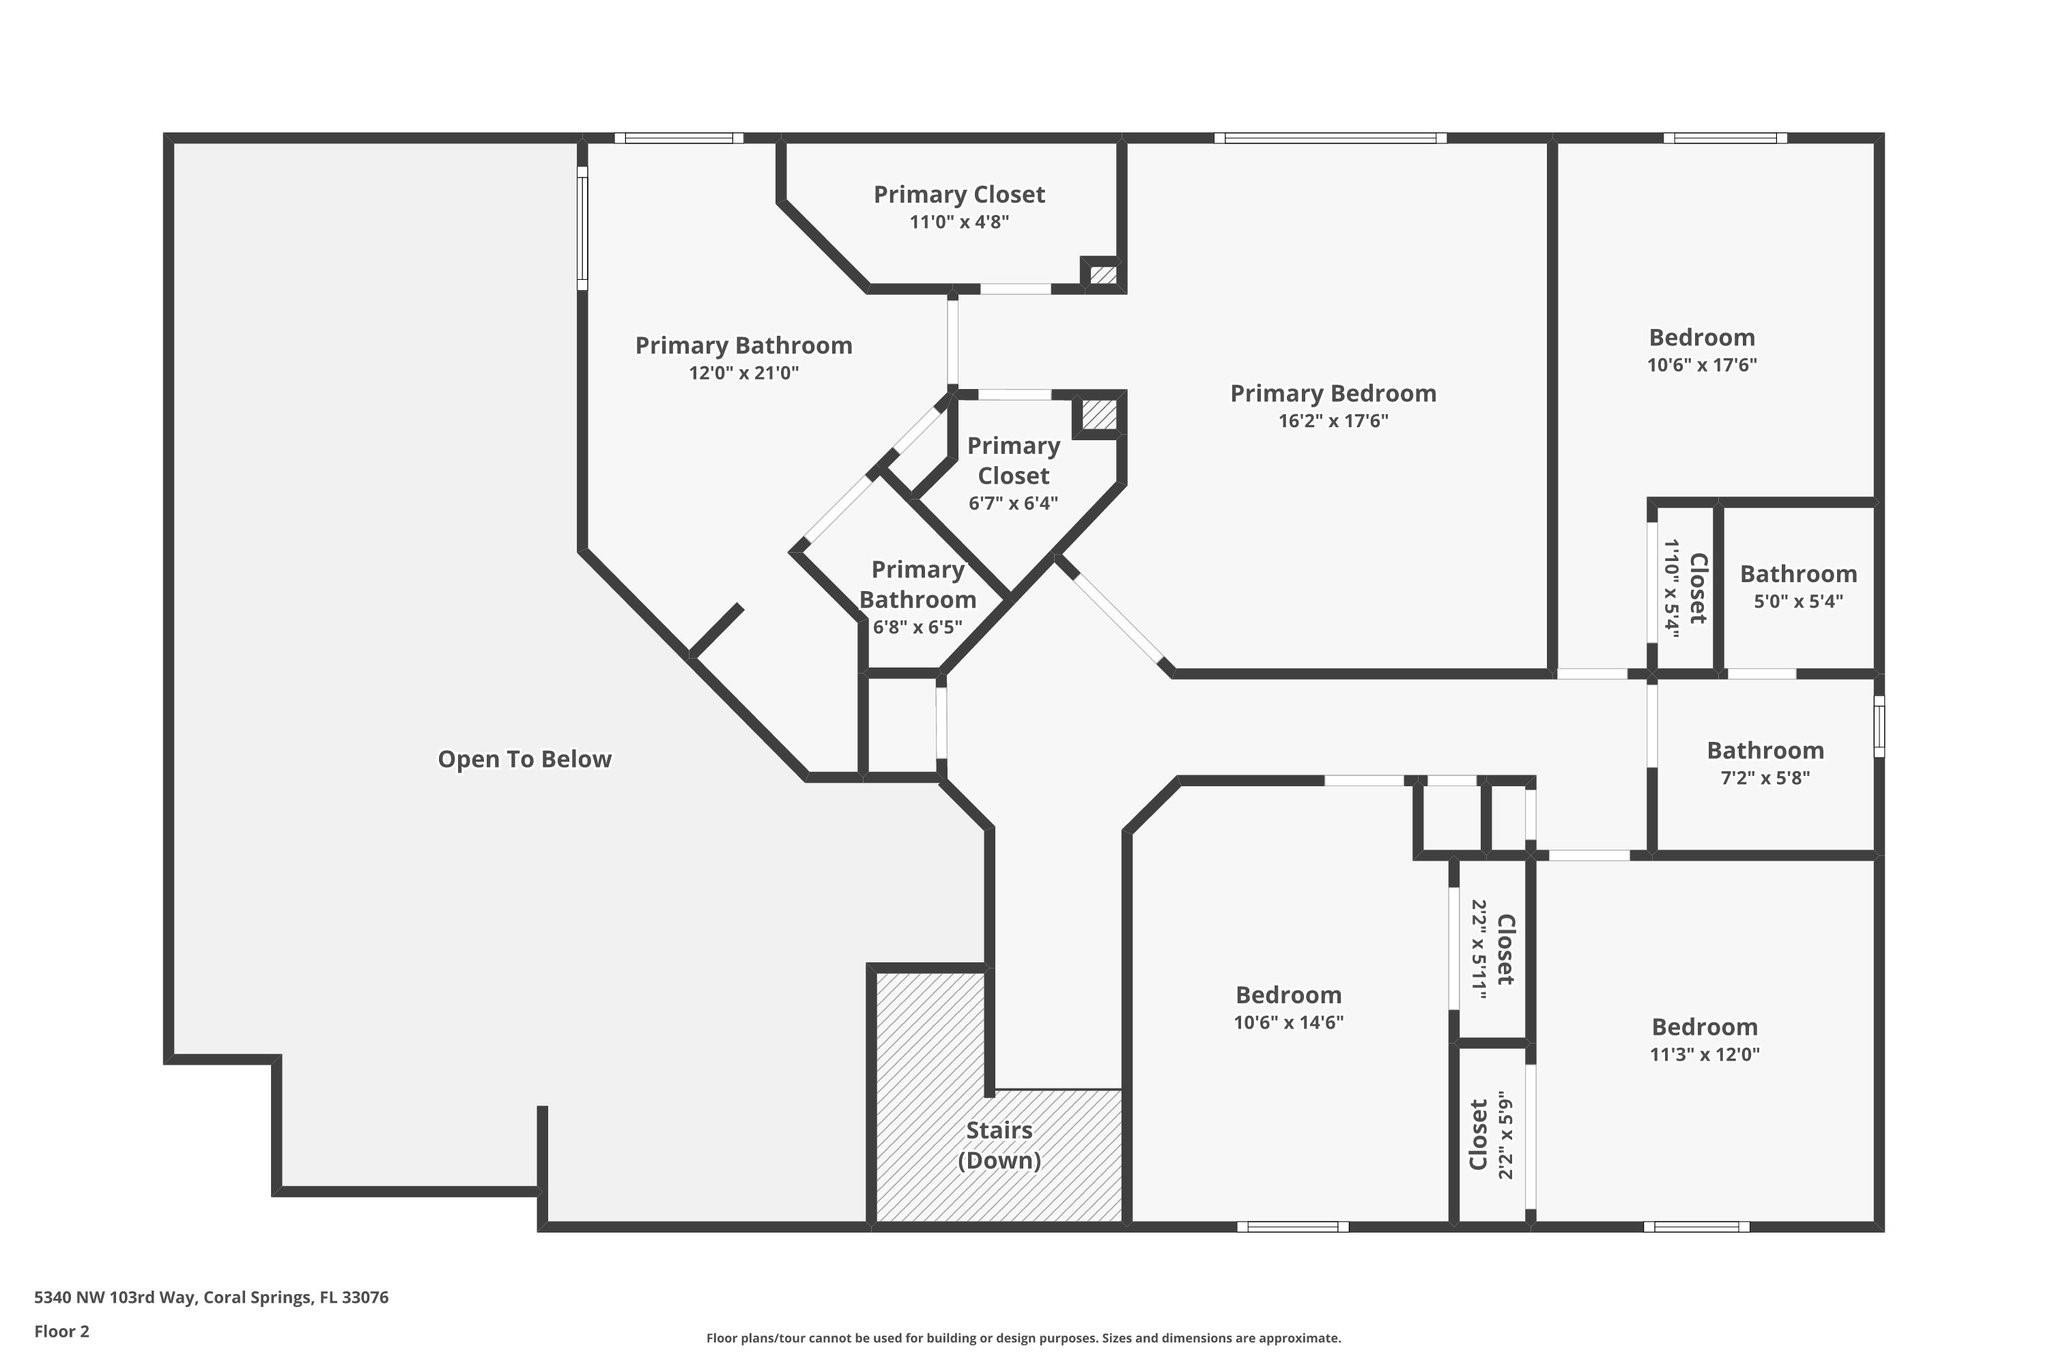
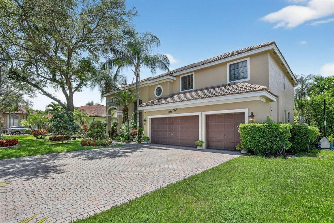
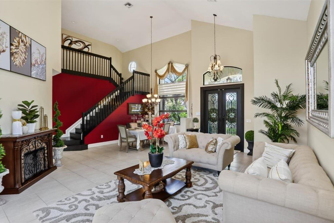
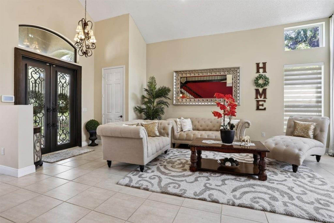
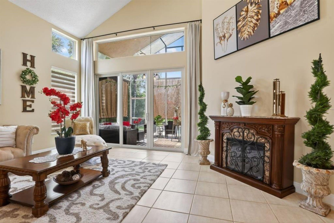
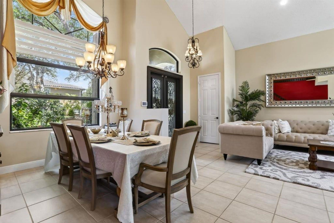
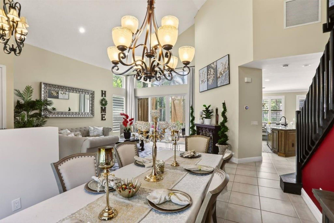
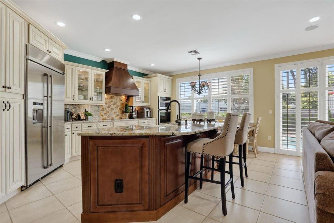
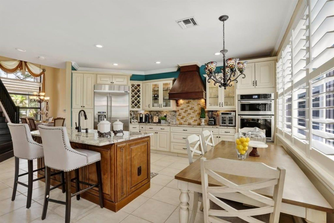
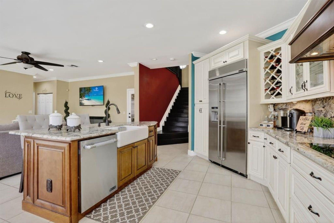
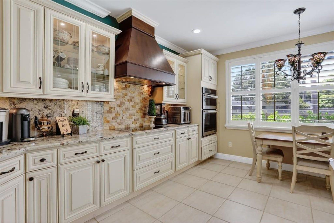
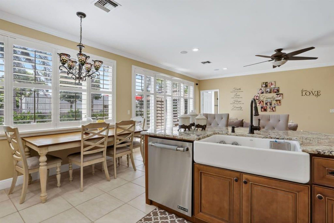
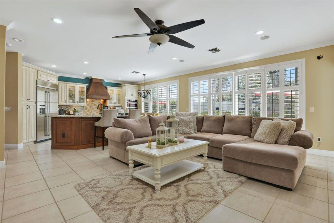
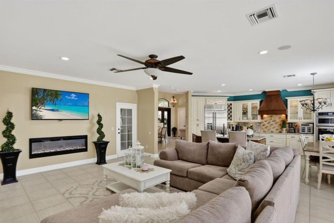
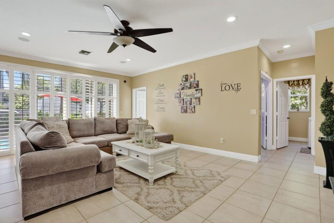
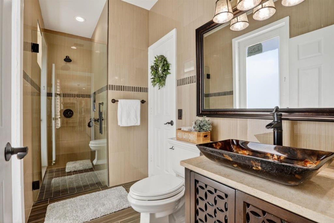
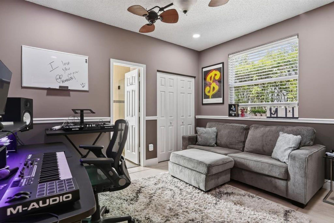
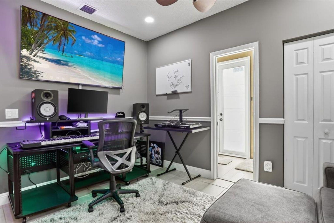
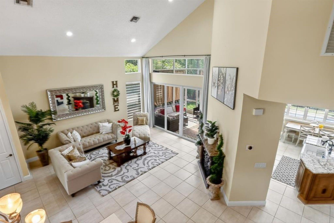
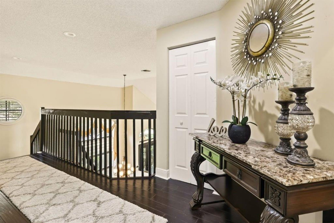
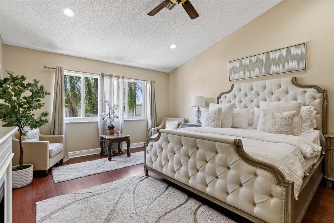
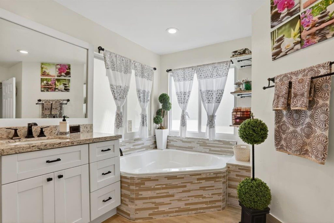
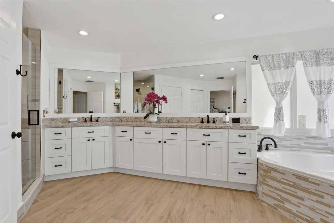
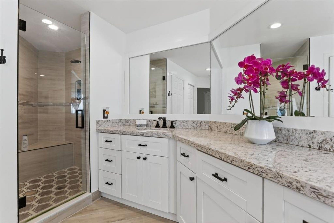
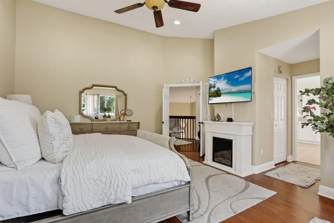
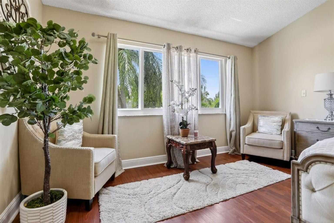
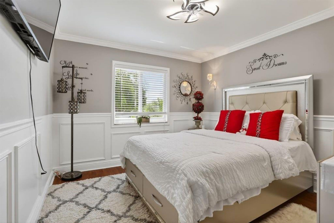
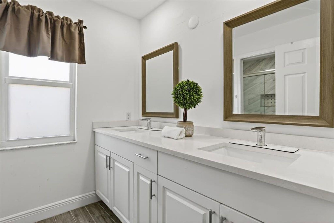
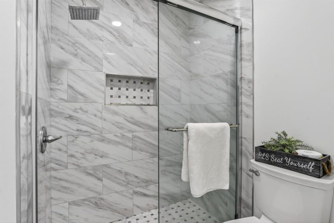
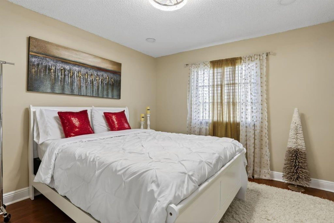
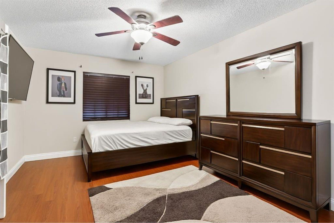
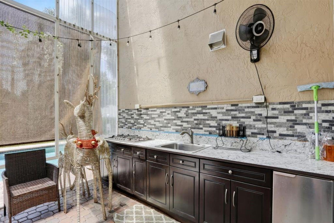
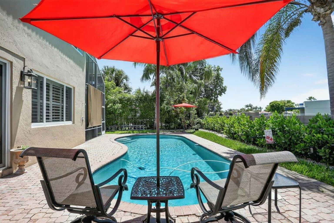
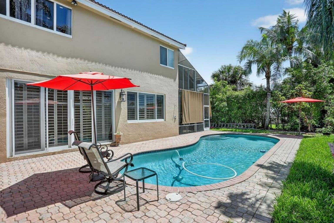
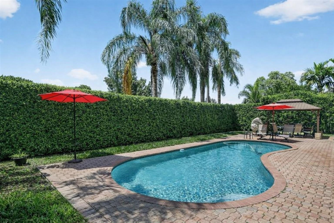
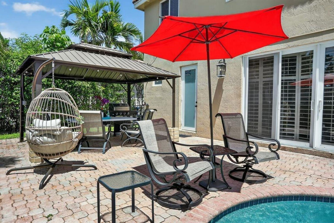
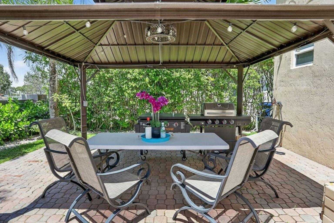
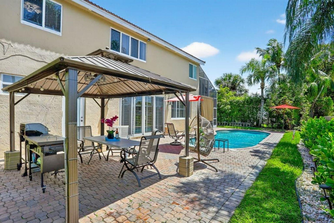
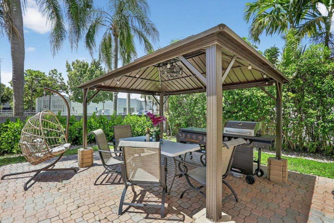
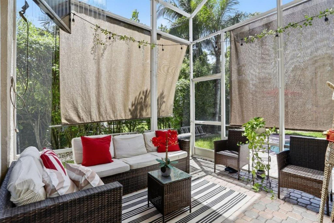
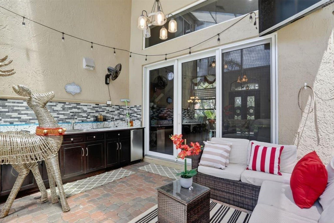
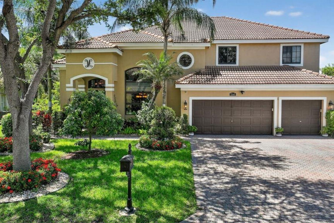
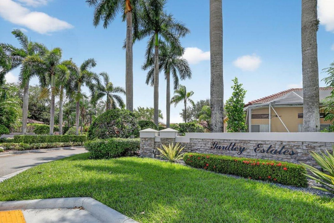
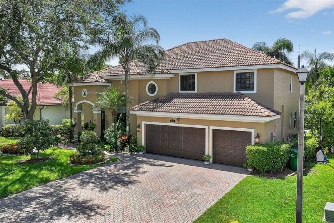
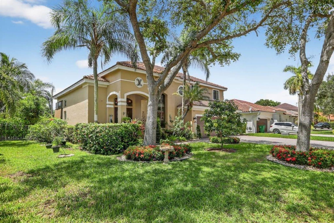
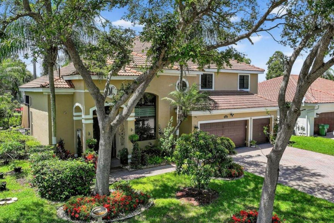
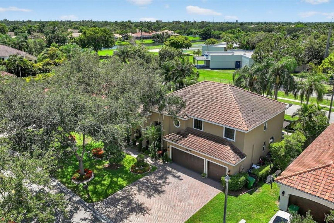
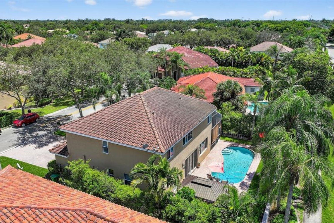
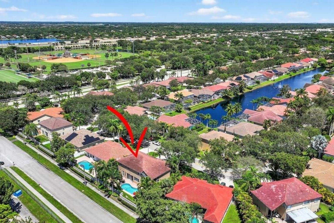
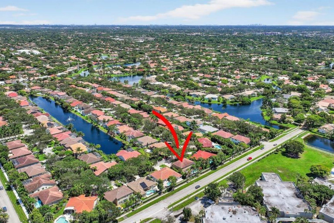
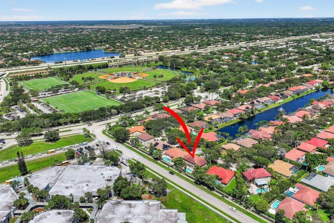
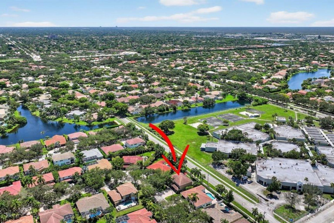
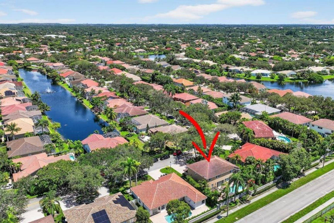
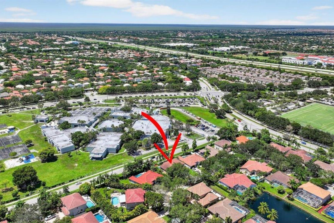
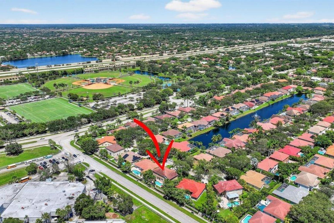
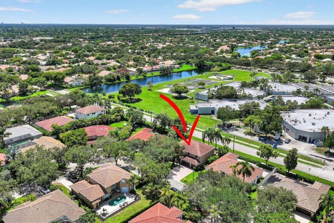
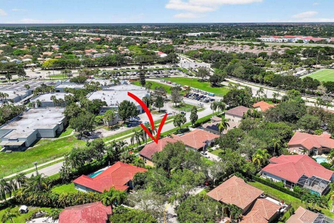
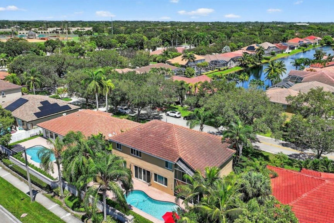
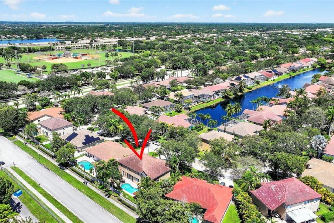
Welcome Home to Your Pristine Retreat in Yardley Estates, INCLUDING A BRAND-NEW ROOF BEING INSTALLED & IMPACT WINDOWS & DOORS! This 5-bedroom, 3-bath, 3-car gar Darien Model pool home offers over 3,000 sq ft of living space. Light & bright, volume ceilings, open floorplan w/grand impact entrance overlooking the pool, screened patio, outdoor kit & private backyard. Shows like a model, stunning Kitchens & baths. 1 BR/1 BA on 1st flr, Large fam room w/plantation shutters, tile on 1st flr, mahogany wood on 2nd flr. Kitchen feat: SS Jenn Air Appl, 6 burner induction stove, dbl oven, 42" cust wood cab, granite counters & amazing island. A/C 2020. Lush landscape & plenty of room to play or unwind. Impeccably maint. A serene community known for its larger homes & low HOA fees (incls Internet)!

5
beds

3
baths

3,064 Sq.Ft. LIVING AREA

7,840.8 Sq.Ft. lot

Denise Gobin

Denise Gobin

Features & Amenities

Interior

  • total bedrooms5
  • Total bathrooms3
  • full bathrooms3
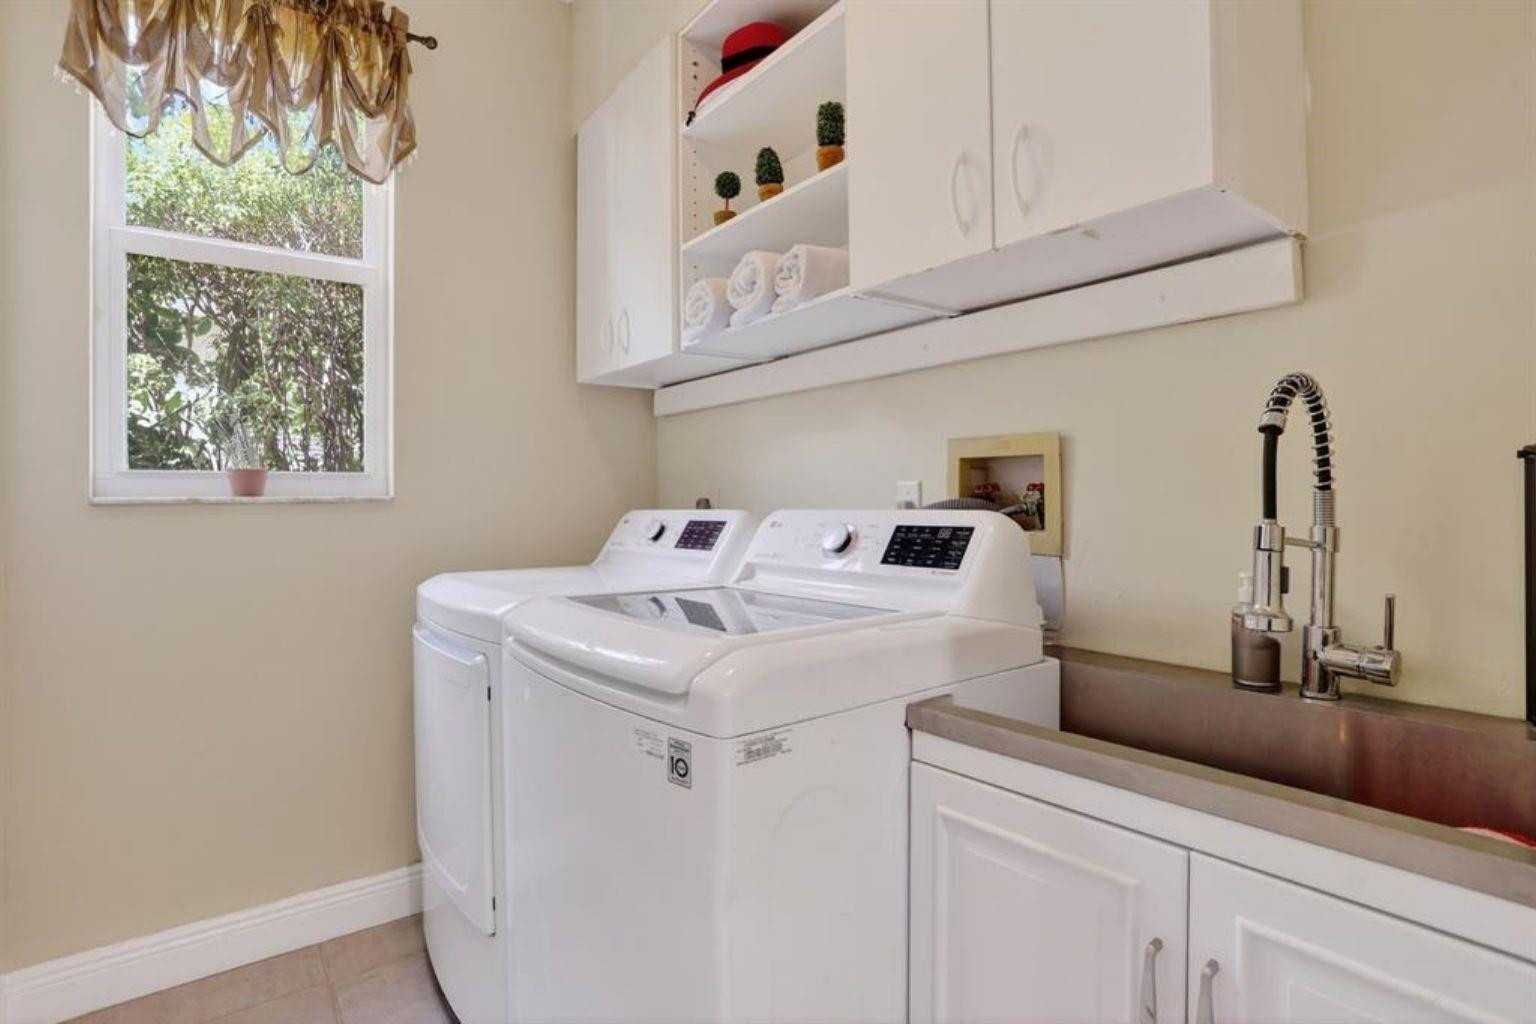
  • Laundry room Washer Dryer Install Allowed
  • Flooring Tile, Wood
  • APPLIANCES Dryer, Dishwasher, Electric Range, Electric Water Heater, Disposal, Microwave, Refrigerator, Water Heater, Washer
  • other interior Features Breakfast Bar, Bathtub, Dual Sinks, Entrance Foyer, Family/Dining Room, High Ceilings, Kitchen Island, Kitchen/Dining Combo, Main Level Primary, Other, Pantry, Soaking Tub, Separate Shower, Upper Level Primary, Walk-In Closet(s)

Area & Lot

  • Status Sold
  • Living Area3,064 Sq.Ft.
  • Total Area3,832 Sq.Ft.
  • Lot Area7,840.8 Sq.Ft.
  • MLS® IDF10549248
  • TypeResidential
  • YEAR BUILT1996
  • NeighborhoodPompano Beach
  • View DescriptionGarden, Pool
  • Elementary SchoolCountry Hills
  • Middle SchoolCoral Springs
  • High SchoolMarjory Stoneman Douglas

Exterior

  • STORIES2
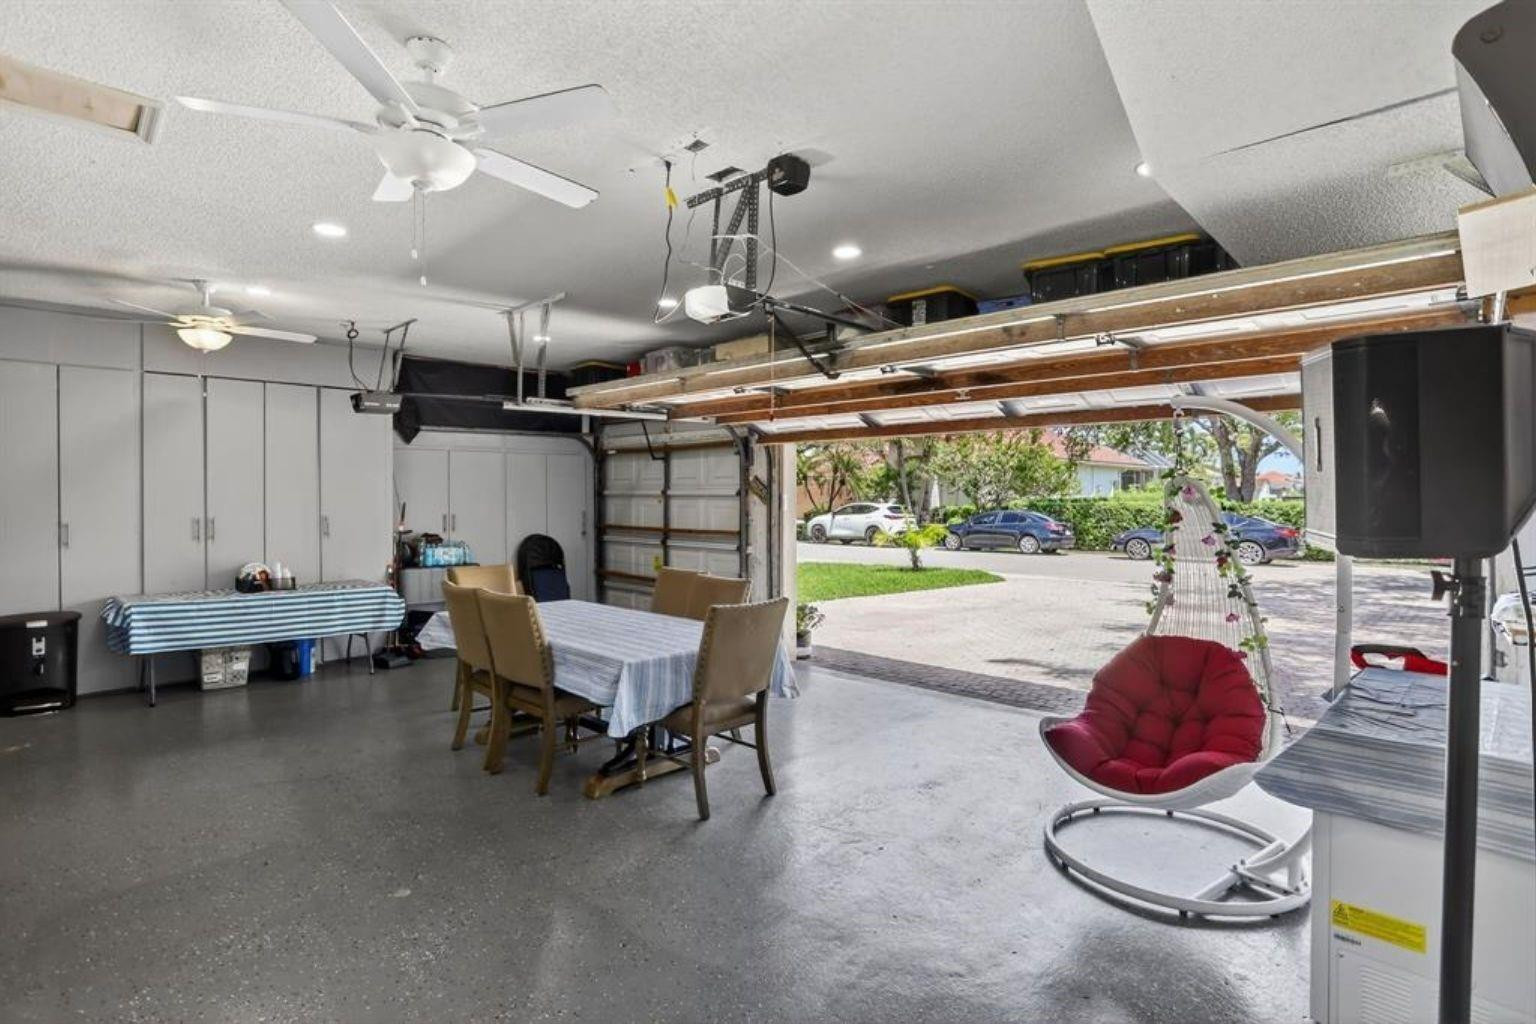
  • Garage Space3.0
  • water SourcePublic
  • utilitiesCable Available
  • PoolIn Ground
  • roofSpanish Tile
  • lot features1/4 Acre
  • parkingAttached, Driveway, Garage, Garage Door Opener
  • HEAT TYPECentral, Electric
  • AIR CONDITIONINGCentral Air, Electric
  • sewerPublic Sewer
  • Disability FeaturesNone
  • other exterior FeaturesOutdoor Living Area, Porch

Financial

  • Sales Price$895,000
  • Real Estate Tax $15,151/yr
  • HOA $125/mo
  • Zoning RES
View Virtual Tour

Pompano Beach

Explore the exclusive Pompano Beach neighborhood guide from The Gobin Group. See the latest Pompano Beach homes for sale.

Explore

Let’s Make Your Move Count

The Gobin Group is ready to deliver strategic guidance, strong negotiation, and exceptional care every step of the way. Let’s connect today and start your next chapter with confidence.

Follow Us on Instagram