
The Gobin Group
12143 S Baypoint Circle
SEE ALL PHOTOS
12143 S Baypoint Circle
For Sale

12143 S Baypoint Circle

12143 S Baypoint Circle, Parkland, FL 33076

$1,299,900
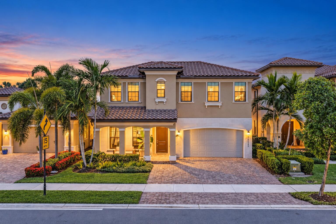
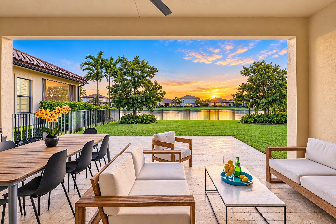
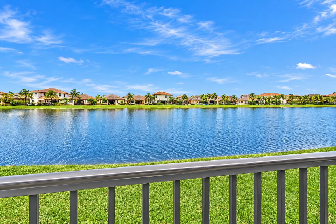
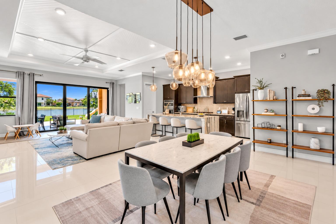
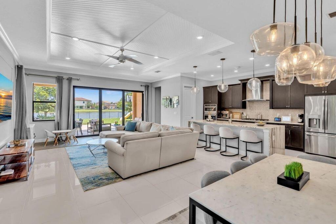
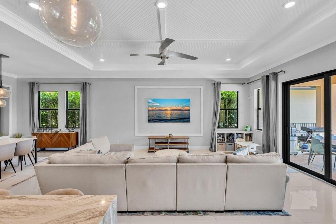
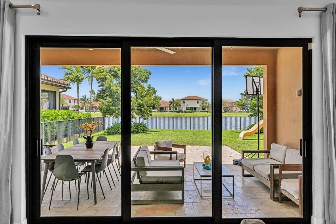
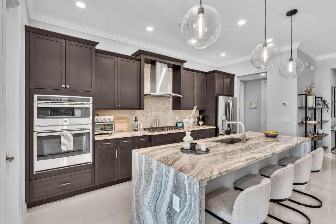
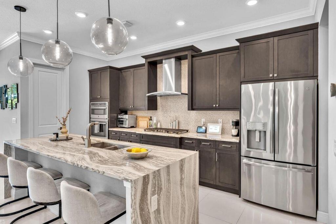
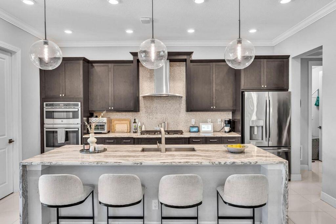
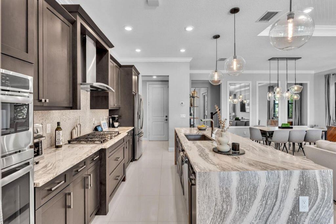
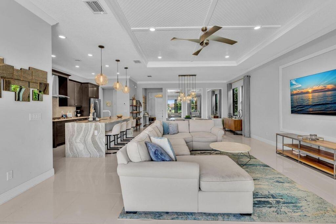
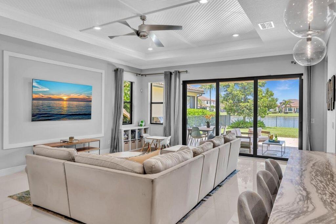
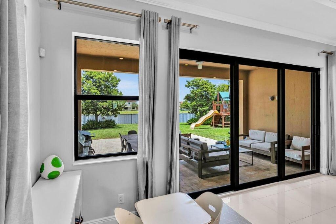
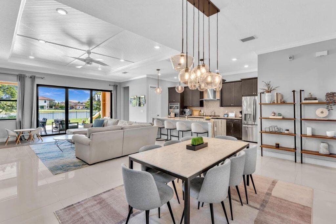
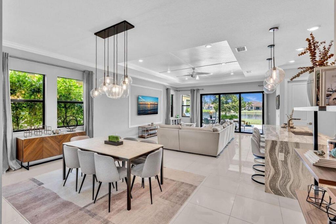
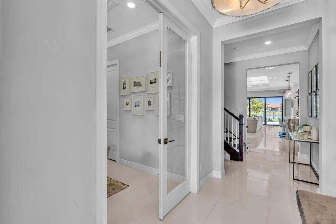
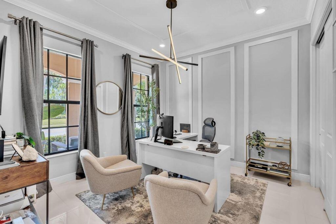
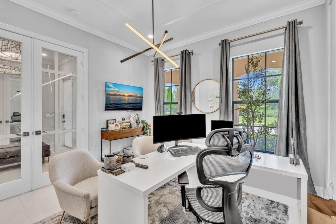
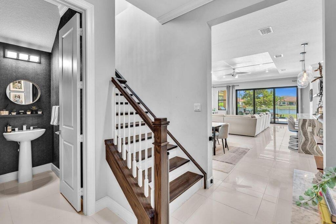
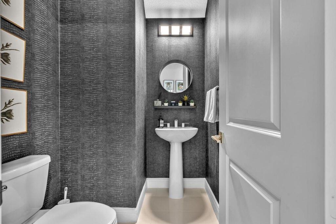
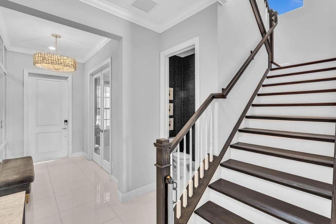
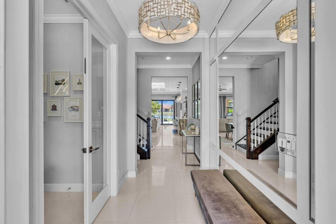
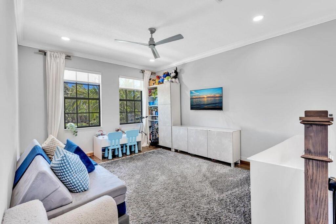
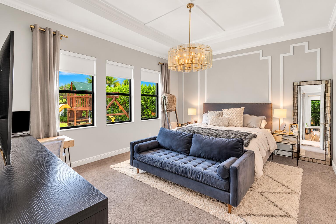
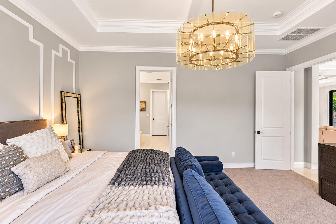
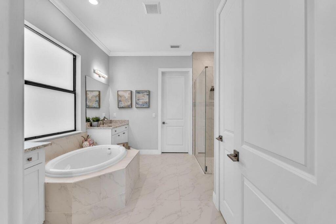
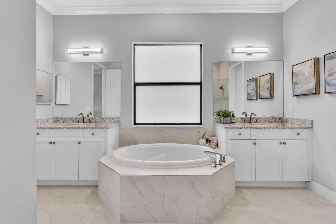
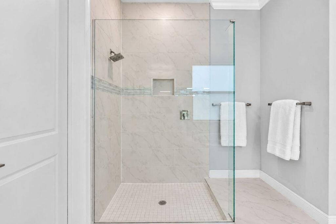
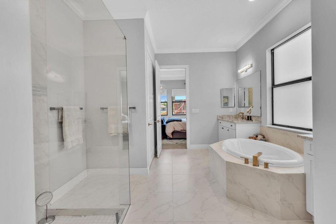
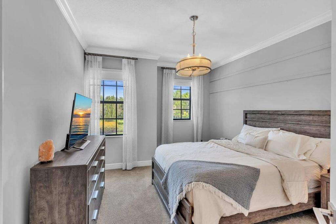
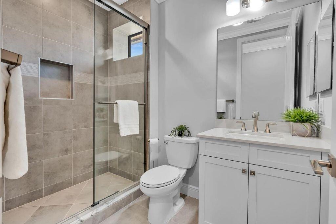
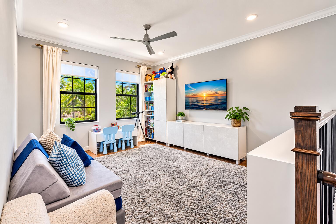
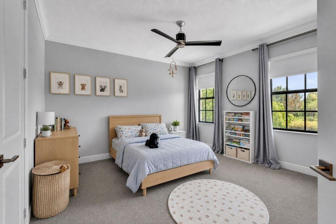
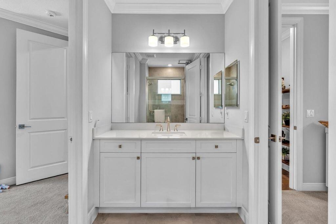
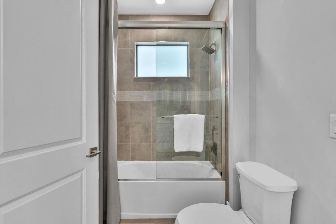
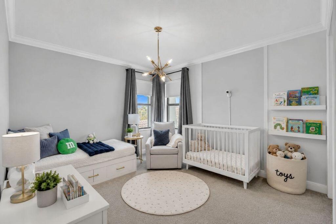
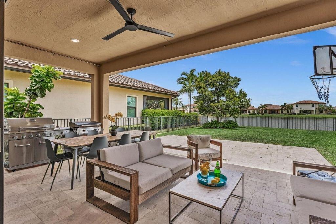
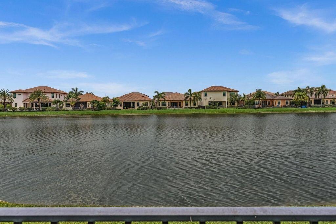
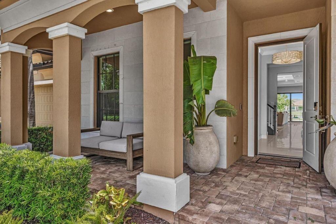
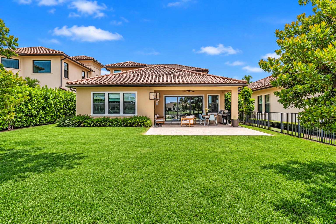
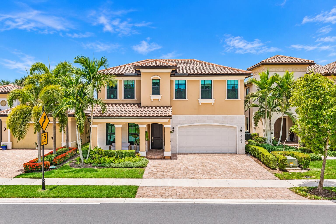
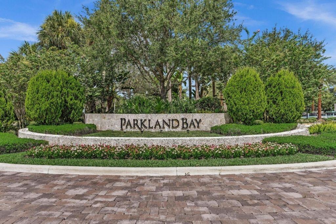
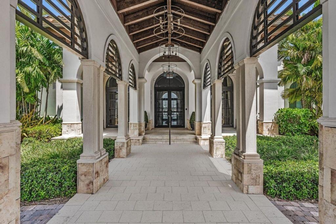
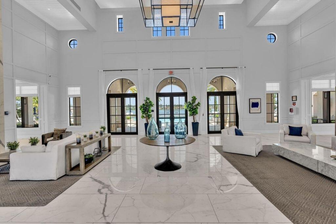
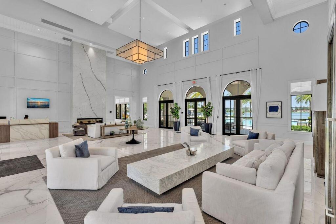
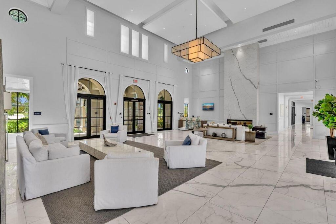
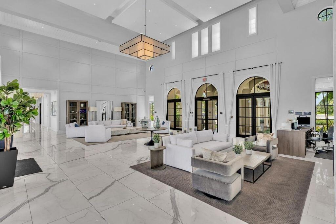
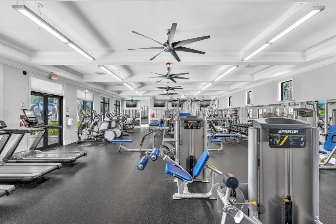
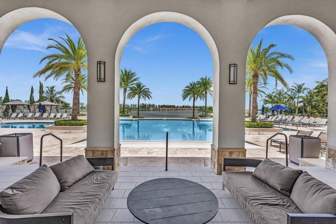
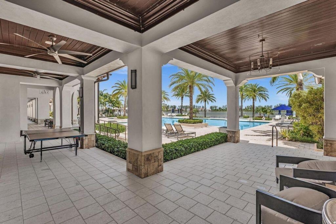
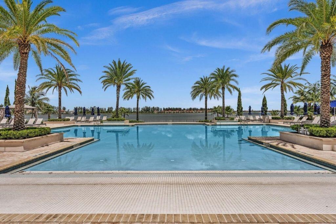
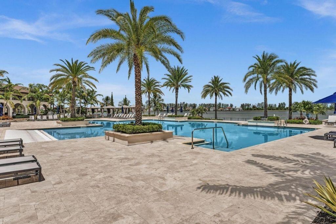
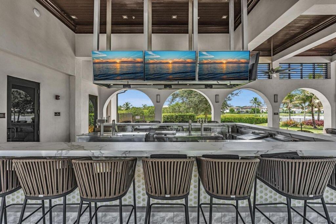
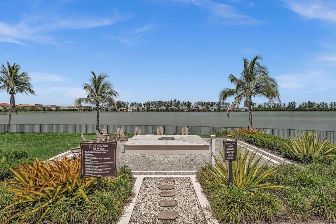
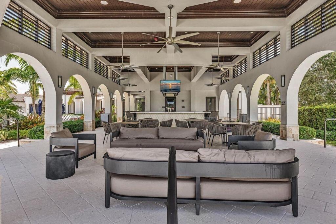
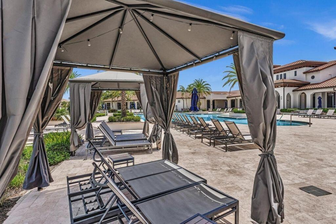
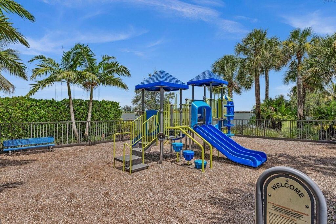
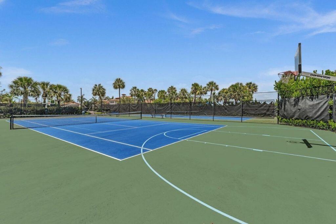
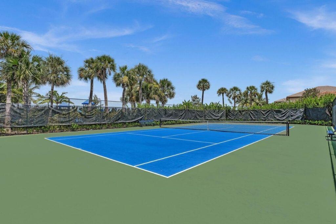
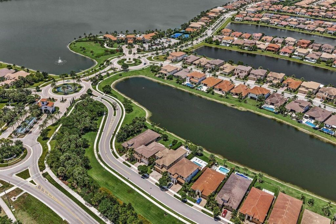
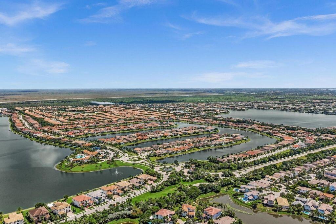
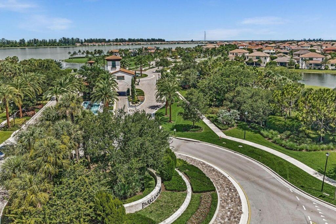
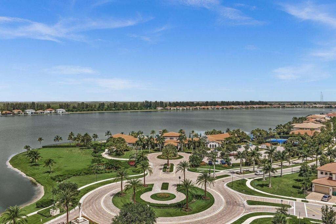
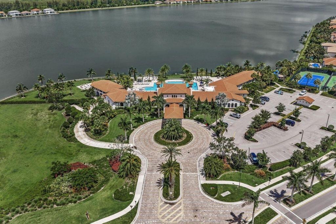
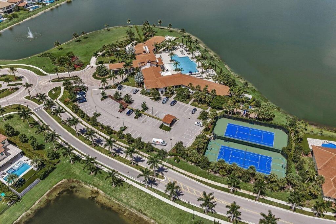
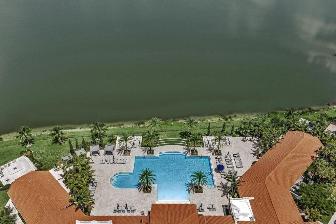
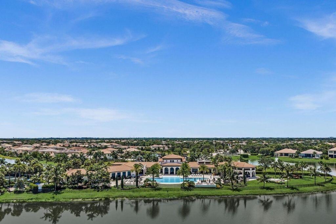
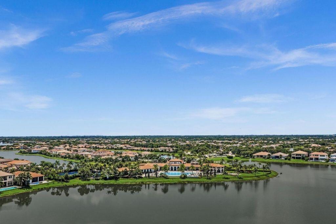
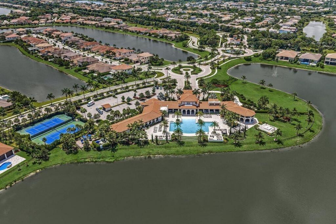
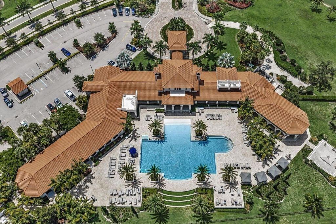
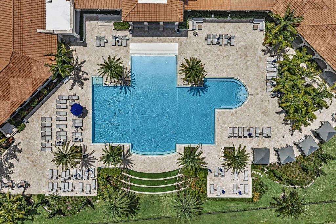
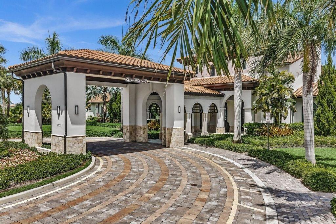
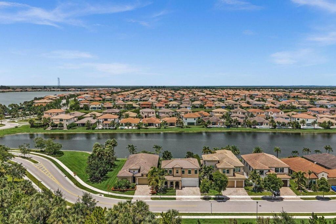
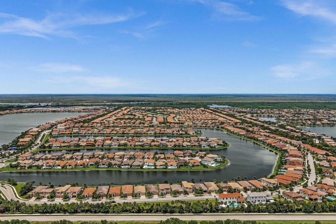
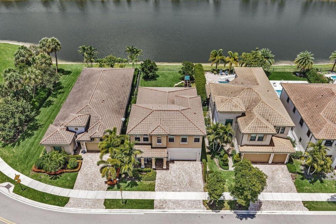
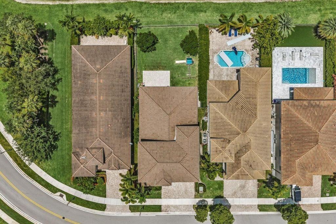
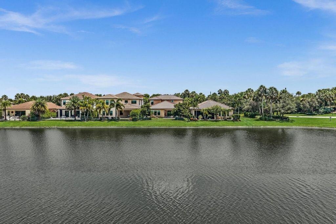
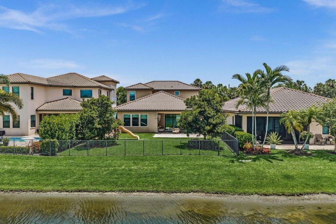
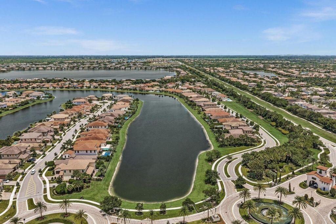
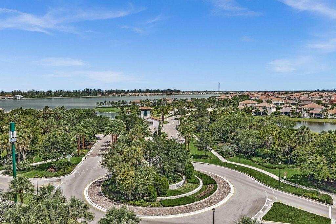
OVER $150,000 IN BUILDER UPGRADES! OVERSIZED LAKEFRONT LOT! EXPANSIVE WATER VIEWS! FIRST-FLOOR PRIMARY SUITE! Experience luxury lakefront living in prestigious, guard-gated Parkland Bay! This stunning 5BR/3.5BA Osprey model is beautifully positioned on an oversized, fully fenced waterfront lot with sweeping lake views and exceptional outdoor living space. Featuring over $150K in premium builder upgrades, this move-in-ready residence offers soaring ceilings, abundant natural light, an open-concept floor plan, and a spacious upstairs loft. The chef's kitchen showcases Cambria quartz countertops, upgraded cabinetry, gas cooking, an oversized island, and a walk-in pantry. The desirable first-floor primary suite features custom walk-in closets and a spa-inspired bath. Additional highlights include IMPACT WINDOWS & DOORS, luxury wood-plank and porcelain flooring, custom window treatments, and designer finishes. Enjoy spectacular lake views from the extended covered patio and an expansive backyard offering privacy and endless possibilities for outdoor entertaining. LIVE LIKE YOU'RE ON VACATION! Parkland Bay offers exceptional resort-style amenities, including the spectacular Club Grande clubhouse, beach-entry pool, fitness center, tennis and sports courts, playground, fire pit, scenic walking trails, and social gathering spaces. Conveniently located near shopping, dining, parks, and Parkland's highly rated schools. PREMIUM UPGRADES, AN OVERSIZED WATERFRONT LOT, BREATHTAKING LAKE VIEWS & RESORT-STYLE LIVING--WELCOME HOME!

10/25/2026 12:00PM - 2:00PM EDT

5
beds

4
baths

3,067 Sq.Ft. LIVING AREA

Denise Gobin

Denise Gobin

Features & Amenities

Interior

  • total bedrooms5
  • Total bathrooms4
  • full bathrooms3
  • half bathroom1
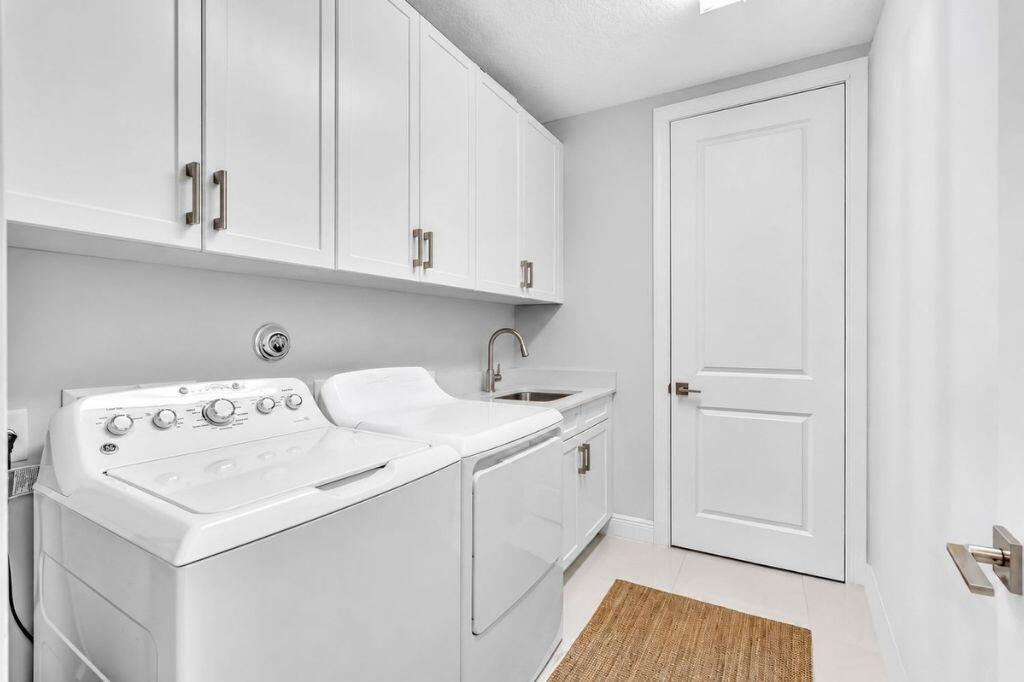
  • Laundry room Inside, Main Level, Laundry Room, Laundry Tub, Sink
  • Flooring Carpet, Engineered Hardwood, Tile
  • APPLIANCES Cooktop, Dryer, Dishwasher, Gas Cooktop, Disposal, Gas Range, Ice Maker, Microwave, Oven, Refrigerator, Washer
  • other interior Features Breakfast Bar, Built-in Features, Bedroom on Main Level, Bathtub, Closet Cabinetry, Dual Sinks, Entrance Foyer, High Ceilings, Kitchen Island, Living/Dining Room, Main Level Primary, Pantry, Sitting Area in Primary, Soaking Tub, Separate Shower, Walk-In Closet(s)

Area & Lot

  • Status For Sale
  • OPEN HOUSE

    10/25/2026 12:00PM - 2:00PM EDT

  • Living Area3,067 Sq.Ft.
  • Total Area3,879 Sq.Ft.
  • MLS® IDB26074961
  • TypeResidential
  • YEAR BUILT2018
  • NeighborhoodParkland
  • Architecture StylesContemporary
  • Water FrontageLake Front, Other
  • View DescriptionLake, Preserve, Water
  • Elementary SchoolPark Trails
  • Middle SchoolWestglades
  • High SchoolMarjory Stoneman Douglas

Exterior

  • STORIES2
  • Garage Space2.0
  • water SourcePublic
  • utilitiesCable Available, Electricity Connected, Natural Gas Available, Other, Phone Available, Sewer Connected, Underground Utilities, Water Connected
  • PoolAssociation
  • roofBarrel, Tile
  • lot featuresSprinklers Automatic
  • parkingAttached, Driveway, Garage, Garage Door Opener, Paver Block
  • HEAT TYPECentral, Electric
  • AIR CONDITIONINGCentral Air, Ceiling Fan(s), Electric
  • sewerPublic Sewer
  • Disability FeaturesNone
  • HOA AmenitiesBasketball Court, Clubhouse, Community Kitchen, Fitness Center, Gated, Management, Maintenance, Playground, Pickleball, Park, Pool, Sidewalks, Tennis Court(s)
  • security FeaturesGated with Guard, Gated Community, Smoke Detector(s)
  • other exterior FeaturesLighting, Outdoor Living Area, Room For Pool

Financial

  • Sales Price$1,299,900
  • Real Estate Tax $25,411/yr
  • HOA $676/mo
  • Zoning RES
View Virtual Tour
image

Schedule a Showing

We would love to show you our beautiful property. Please select your preferred date and time below. An agent will be in touch shortly to confirm your appointment.

Schedule a Showing

We would love to show you our beautiful property. Please select your preferred date and time below. An agent will be in touch shortly to confirm your appointment.

Thank you for your interest in 12143 S Baypoint Circle, Parkland, FL 33076. We are reviewing your request and will be in touch shortly!

Mortgage Calculator

Estimate your monthly mortgage payment, including the principal and interest, property taxes, and HOA. Adjust the values to generate a more accurate rate.

All estimates are provided for informational purposes only. Actual amounts may vary.
$0,000 Your Payment 20 15 65
$0,000 Your Payment

Parkland

Explore the exclusive Parkland neighborhood guide from The Gobin Group. See the latest Parkland homes for sale.

Explore

Let’s Make Your Move Count

The Gobin Group is ready to deliver strategic guidance, strong negotiation, and exceptional care every step of the way. Let’s connect today and start your next chapter with confidence.

Follow Us on Instagram